
4040 121st Avenue NW, Coon Rapids, MN 55433
Status: Coming Soon
$375,000
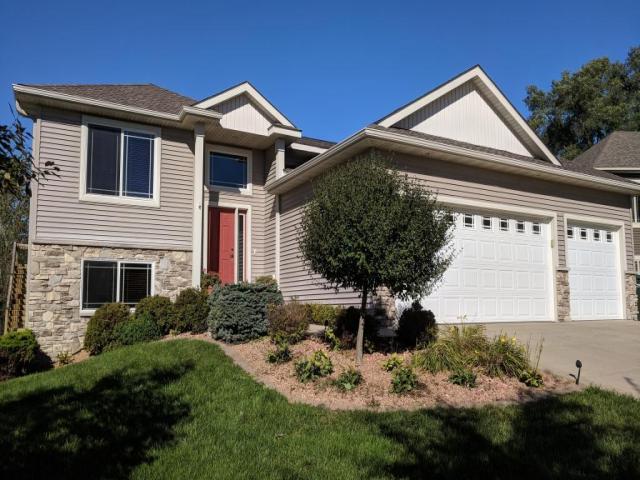
WELCOME HOME
Get to know this property.
If you love to entertain and have been searching for that elusive home, your search might have just ended. This home has so many warm features that are nearly impossible to replicate this this price range. 2 large entertaining areas offering 2 different atmospheres on the main level. The first offers a more quaint gathering space overlooking a 2 sided fireplace that stretches into the dining room & kitchen. A perfect place for after dinner gatherings to talk about life's dreams. The other is a glorious sun room with windows on all sides offering you a room that brings the outdoors to you indoors. A perfect place for social gatherings & a perfect spot for your house plants to thrive. Remodeled kitchen offers oodles of cabinet space & high end granite c.tops that will be the envy to your guests. Large bedrooms and updated bathrooms & flooring on the main make moving in a breeze. Large 2 car garage with a bonus shed in back to store all of the lawn and garden supplies. Deck features an electronic awning to help make the hottest days of summer more bearable. Lower level even offers an unfinished space waiting to be finished into an extra bedroom or at home office. A perfect equity builder. So much value awaits. Priced to sell so don't wait! Call an agent today for your private tour!
The details that matter.
A closer look at the location.
Take Main Street (either from Hwy 10 or Hwy 169) to 10th Avenue - go south. On South Street take a left (east). South Street quickly turns into 121st Ave - home is on the south side of 121st Ave.
This listing has been entered by the following office: Keller Williams Classic Realty
The data relating to real estate for sale on this web site comes in part from the  Program of the Regional Multiple Listing Service of Minnesota, Inc. Real estate listings held by brokerage firms other than MnRealtyCo, LLC are marked with the or the
 and detailed information about them includes the name of the listing brokers.
All information provided is deemed reliable, but is not guaranteed and should be independently verified.
Copyright 2026 Regional Multiple Listing Service of Minnesota, Inc. All rights reserved.