3728 123rd Lane NW Coon Rapids MN 55433
Pictures are great, but to really get a feel for what this property is like, you should see it in person!
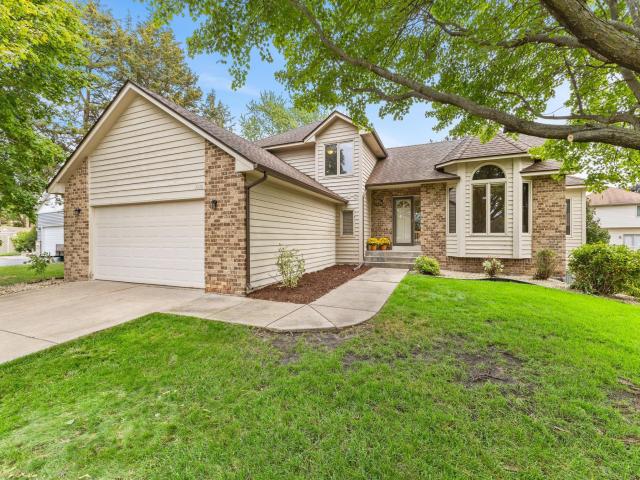
Property Description for 3728 123rd Lane NW Coon Rapids MN 55433 - MLS# 7111518
Spacious, one-owner, two-story home tucked away on a quiet cul-de-sac with a concrete driveway and an impressive 1,511-square-foot main-level footprint! The main floor offers both a living room and family room, formal and informal dining areas, and a well-appointed kitchen featuring granite countertops. A main-level bedroom provides added flexibility for guests, a home office, or convenient one-level living. Upstairs, both bedrooms feature generous walk-in closets. The primary suite includes a private bath with a separate tub and shower, while the second bedroom also offers its own full bath. The unfinished 1,511-square-foot lower level provides excellent potential for additional bedrooms, living space, and future equity. Step outside to enjoy the huge backyard deck—perfect for entertaining, relaxing, and outdoor dining. An abundance of space and possibilities, inside and out!
This listing has been entered by the following office: Realty ONE Group Choice
The data relating to real estate for sale on this web site comes in part from the  Program of the Regional Multiple Listing Service of Minnesota, Inc. Real estate listings held by brokerage firms other than MnRealtyCo, LLC are marked with the or the
  and detailed information about them includes the name of the listing brokers.
All information provided is deemed reliable, but is not guaranteed and should be independently verified.
Copyright 2026 Regional Multiple Listing Service of Minnesota, Inc. All rights reserved.