3528 115th Avenue NW Coon Rapids MN 55433
Pictures are great, but to really get a feel for what this property is like, you should see it in person!
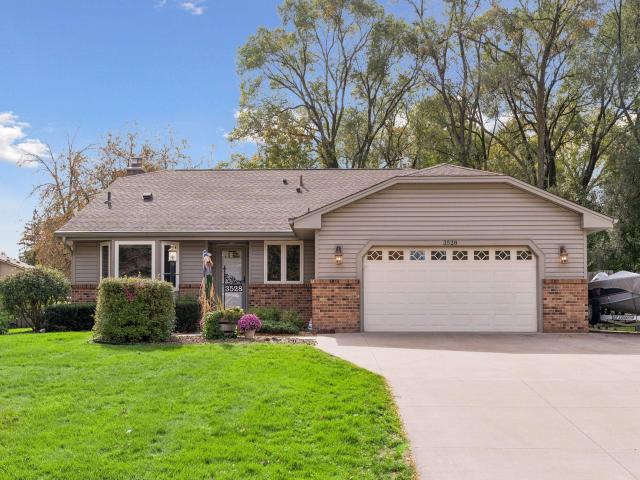
Property Description for 3528 115th Avenue NW Coon Rapids MN 55433 - MLS# 7142755
Spacious 4-level split filled with quality finishes and thoughtful custom details! Beautiful wood flooring and 2 gas fireplaces with circulating fans create warmth throughout, while gorgeous custom maple built-ins and shelving frame the living and family room fireplaces. The kitchen features stainless steel appliances, an upgraded Viking range, Viking refrigerator and space for casual dining. A separate formal dining room offers a bay window and updated chandelier. Upstairs are 3 bedrooms and a full bath, including a primary suite with private ¾ bath. The living room on this level is spacious and features a new fan/light combination for extra lighting. The lower-level bedroom currently used as a den has built-in shelving and built-in desk that is ideal for a home office or bedroom. And a 5th bedroom has just been finished (non-conforming) with egress window. You'll love the stunning ¾ bath with tiled walk-in shower and private sauna! An extra-large, fully finished and heated garage offers extensive cabinetry and exceptional storage. A wonderful combination of space, craftsmanship and everyday comfort! Please note that bedroom 5 does not have a closet.
This listing has been entered by the following office: Edina Realty, Inc.
The data relating to real estate for sale on this web site comes in part from the  Program of the Regional Multiple Listing Service of Minnesota, Inc. Real estate listings held by brokerage firms other than MnRealtyCo, LLC are marked with the or the
  and detailed information about them includes the name of the listing brokers.
All information provided is deemed reliable, but is not guaranteed and should be independently verified.
Copyright 2026 Regional Multiple Listing Service of Minnesota, Inc. All rights reserved.