3005 114th Lane NW Coon Rapids MN 55433
Pictures are great, but to really get a feel for what this property is like, you should see it in person!
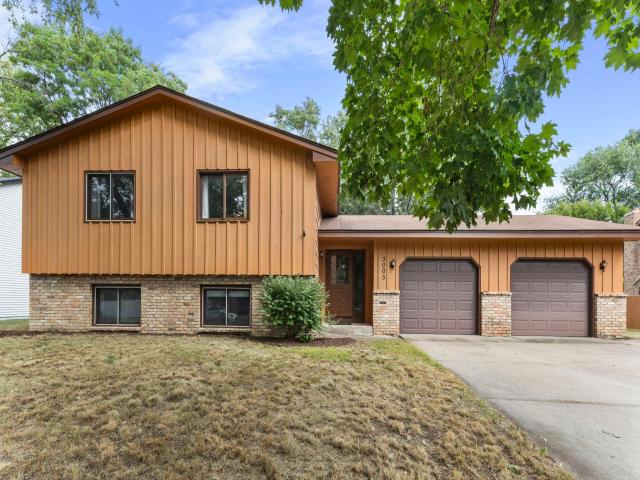
Property Description for 3005 114th Lane NW Coon Rapids MN 55433 - MLS# 7129171
Nestled on a prime quarter-acre lot, this four-bedroom split-entry residence offers an ideal blend of space, warmth, and timeless style. Offering 2.087 square feet of finished living space, this residence perfectly balances comfort, functionality, and classic charm. Step inside to an inviting layout featuring a bright living area, dedicated dining space, and a well-appointed kitchen designed for everyday convenience. Unwind by either of the two cozy wood-burning fireplaces located on the upper and lower levels, ideal for chilly Minnesota evenings. The spacious basement family room serves as an exceptional secondary entertainment hub, while the oversized two-car attached garage provides ample vehicle storage. Located in Anoka-Hennepin School District 11, you will love the quiet neighborhood setting paired with seamless access to nearby parks, shopping, and dining. Modern essentials like central air and city utilities complete this complete move-in-ready package.
This listing has been entered by the following office: Keller Williams Preferred Rlty
The data relating to real estate for sale on this web site comes in part from the  Program of the Regional Multiple Listing Service of Minnesota, Inc. Real estate listings held by brokerage firms other than MnRealtyCo, LLC are marked with the or the
  and detailed information about them includes the name of the listing brokers.
All information provided is deemed reliable, but is not guaranteed and should be independently verified.
Copyright 2026 Regional Multiple Listing Service of Minnesota, Inc. All rights reserved.