2857 117th Avenue NW Coon Rapids MN 55433
Pictures are great, but to really get a feel for what this property is like, you should see it in person!
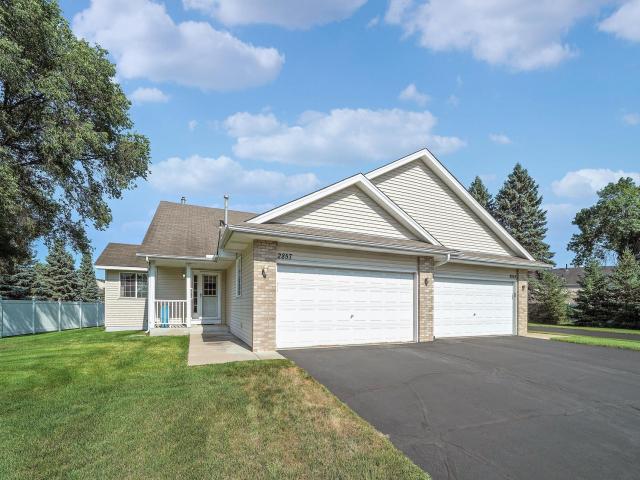
Property Description for 2857 117th Avenue NW Coon Rapids MN 55433 - MLS# 7125481
Virtual tour is a infomative video! This is a beautifully maintained, sun-drenched 3-bed, 3-bath Coon Rapids townhome offering 2,600 sq ft of pristine, flexible living space highlighted by an ultimate entertainment lower level. Key Features Flexible Layout: Private main-floor owner's suite with walk-in closet and dual home offices. Updated Kitchen: Stainless steel appliances, granite countertops, center island, and oak shaker cabinets. Sentimental Lower Level: Unique slumber room designed for movie nights, board games, and making memories. Sunlit Spaces: Soaring vaulted ceilings, cozy gas fireplace, and a private sunroom leading to a rear deck. Premium Extras: Insulated 2-car garage with attic storage, high-efficiency furnace, water filtration system, cul-de-sac lot with aewsone green space. Schedule your private tour today to experience this Coon Rapids treasure!
This listing has been entered by the following office: True Life Real Estate Solution
The data relating to real estate for sale on this web site comes in part from the  Program of the Regional Multiple Listing Service of Minnesota, Inc. Real estate listings held by brokerage firms other than MnRealtyCo, LLC are marked with the or the
  and detailed information about them includes the name of the listing brokers.
All information provided is deemed reliable, but is not guaranteed and should be independently verified.
Copyright 2026 Regional Multiple Listing Service of Minnesota, Inc. All rights reserved.