266 120th Lane NW Coon Rapids MN 55448
Pictures are great, but to really get a feel for what this property is like, you should see it in person!
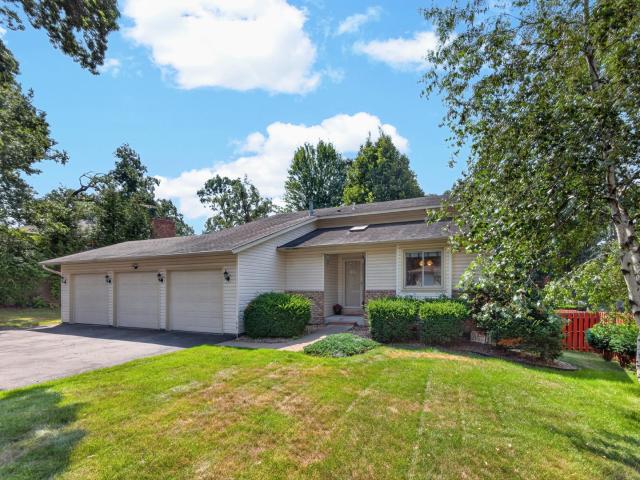
Property Description for 266 120th Lane NW Coon Rapids MN 55448 - MLS# 7121771
This beautifully maintained four level is nestled on a private, wooded lot with a fully cedar fenced backyard. Enjoy outdoor living from the spacious three season porch or the beautiful new deck, perfect for relaxing or entertaining. Inside, the open floor plan features vaulted ceilings, two cozy fireplaces and a huge family room with wet bar. Unlike many 4 levels, the basement has a fully finished laundry room and another room perfect for crafts, exercising, a play room or private office. The oversized triple garage offers plenty of room for vehicles, storage and hobbies. Pride of ownership shines in the way this home has been maintained. Located close to Bunker Regional Park with golf, water park with pool, lazy river and water slide, horseback riding and beautiful trails. This property is truly a gem!
This listing has been entered by the following office: Wallin Residential Properties
The data relating to real estate for sale on this web site comes in part from the  Program of the Regional Multiple Listing Service of Minnesota, Inc. Real estate listings held by brokerage firms other than MnRealtyCo, LLC are marked with the or the
  and detailed information about them includes the name of the listing brokers.
All information provided is deemed reliable, but is not guaranteed and should be independently verified.
Copyright 2026 Regional Multiple Listing Service of Minnesota, Inc. All rights reserved.