2048 128th Lane NW Coon Rapids MN 55448
Pictures are great, but to really get a feel for what this property is like, you should see it in person!
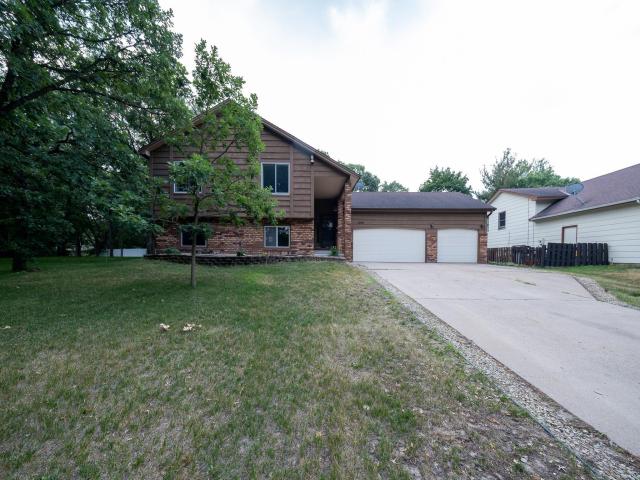
Property Description for 2048 128th Lane NW Coon Rapids MN 55448 - MLS# 7121524
Welcome to this spacious 5-bedroom home in the desirable Oaks of Shenandoah neighborhood! A full concrete driveway leads to the attached 3-car garage. Inside, you'll find a large foyer and a unique multi-level layout featuring a sunken living room with a stunning cedar ceiling, floor-to-ceiling brick wood-burning fireplace, and convenient wet bar—perfect for entertaining. A sliding glass door provides a walkout to the backyard concrete patio, creating a seamless indoor-outdoor living space. Just a few steps up, the bright kitchen offers abundant oak cabinetry and flows into the formal dining room, making everyday living and entertaining effortless. The upper level features 2 bedrooms and a spacious full bath with a separate soaking tub and convenient walk-through access to one of the bedrooms. The lower levels offer 3 additional bedrooms and an updated ¾ bath featuring luxury vinyl plank flooring, tile wainscoting, a modern vanity, and updated fixtures. Located near parks, trails, schools, shopping, and dining, this home offers character, space, and an unbeatable Coon Rapids location.
This listing has been entered by the following office: Mauzy Properties
The data relating to real estate for sale on this web site comes in part from the  Program of the Regional Multiple Listing Service of Minnesota, Inc. Real estate listings held by brokerage firms other than MnRealtyCo, LLC are marked with the or the
  and detailed information about them includes the name of the listing brokers.
All information provided is deemed reliable, but is not guaranteed and should be independently verified.
Copyright 2026 Regional Multiple Listing Service of Minnesota, Inc. All rights reserved.