13241 Grouse St NW Coon Rapids MN 55448
Pictures are great, but to really get a feel for what this property is like, you should see it in person!
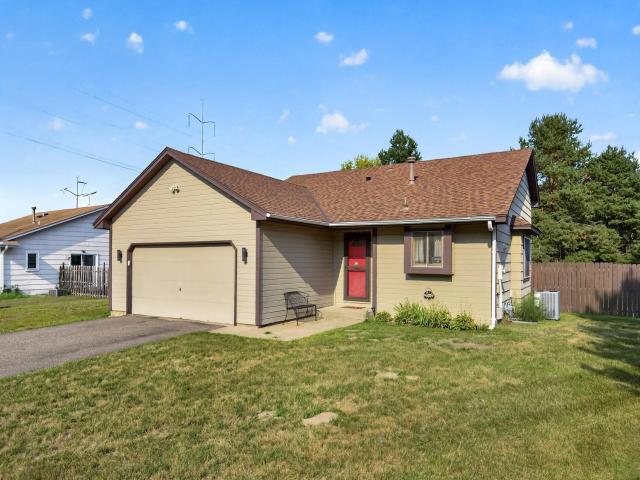
Property Description for 13241 Grouse Street NW Coon Rapids MN 55448 - MLS# 7125223
Convenient location + updated home + potential for backyard oasis = A home you don’t want to miss! Welcome home to this charming and inviting property in a convenient location close to shopping, dining and many other amenities with easy freeway access. From the moment you step inside, this home offers a warm and comfortable feel with plenty of character. The recently remodeled kitchen is a standout feature, with beautiful cabinetry, updated countertops, a stylish tile backsplash and stainless steel appliances. Lots of rooms provide some set apart spaces, with other larger gathering spaces as well. Outside, enjoy a nice fenced in back yard with a large patio that has lots of space for your creativity. Enjoy yourself sitting under the gazebo enjoying the remaining summer nights on the comfortable patio furniture, all of which are yours if you decide to call this home yourself. If you are looking for a place to settle into and make your own, this home offers a great combination of of comfort, updates and location!
This listing has been entered by the following office: eXp Realty
The data relating to real estate for sale on this web site comes in part from the  Program of the Regional Multiple Listing Service of Minnesota, Inc. Real estate listings held by brokerage firms other than MnRealtyCo, LLC are marked with the or the
  and detailed information about them includes the name of the listing brokers.
All information provided is deemed reliable, but is not guaranteed and should be independently verified.
Copyright 2026 Regional Multiple Listing Service of Minnesota, Inc. All rights reserved.