1266 127th Avenue NW Coon Rapids MN 55448
Pictures are great, but to really get a feel for what this property is like, you should see it in person!
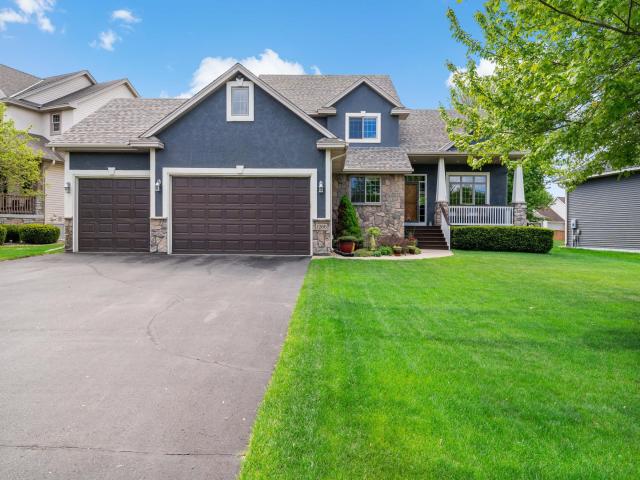
Property Description for 1266 127th Avenue NW Coon Rapids MN 55448 - MLS# 7080356
Welcome to this inviting, well kept home in the Wexford development. Exterior features include an inviting front porch & landscaping, stamped concrete patio, sprinkler system, Roof/Siding/Exterior paint re-done in 2023. The main level boasts a large great room with gas fireplace, oversized windows offering an abundance of natural light. Kitchen/Dining/Living spaces flow together for easy entertaining. Kitchen Island, granite Countertops with great work space, SS appliances, hardwood floors & pantry complete the kitchen. The Main floor bedroom would work well as a guest or office space. The upper level boasts a primary suite with walk in closet, separate tub/shower, dual vanity along with 2 additional bedrooms and a full bath. The lower level is complete with a family room, bedroom, 3/4 bath and utility/storage room. There is a Main Floor Mud/Laundry Room with a new Washer & Dryer 2025. Water Heater new in 2020. Fresh paint throughout in 2025. Property also is set up for a generator if you would like to add one. Walkable or bikeable to Bunker Hills Regional Park which has miles of paved walking/biking trails, 27 hole regulation golf course, 9 hole executive course, 18 hole disc golf course, a wave pool/waterpark, archery range, archery course, campground, & equestrian activities at the BH stables, plus bonus a great local restaurant/bar.
This listing has been entered by the following office: Keller Williams Premier Realty
The data relating to real estate for sale on this web site comes in part from the  Program of the Regional Multiple Listing Service of Minnesota, Inc. Real estate listings held by brokerage firms other than MnRealtyCo, LLC are marked with the or the
  and detailed information about them includes the name of the listing brokers.
All information provided is deemed reliable, but is not guaranteed and should be independently verified.
Copyright 2026 Regional Multiple Listing Service of Minnesota, Inc. All rights reserved.