11904 Flintwood St NW Coon Rapids MN 55448
Pictures are great, but to really get a feel for what this property is like, you should see it in person!
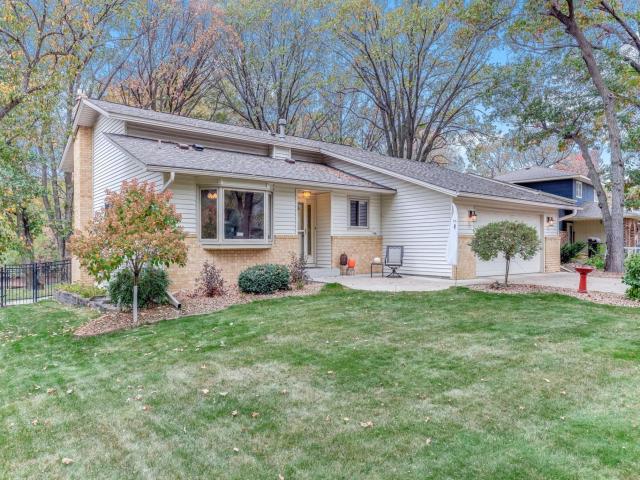
Property Description for 11904 Flintwood Street NW Coon Rapids MN 55448 - MLS# 7162106
Turn Key! Long time owner has taken impeccable care of this spotless home! Excellent location. Treed setting. Gorgeous pond views! Newer black maintenance free fencing! Newer concrete drive including impressive stamped edges plus newer upscale, front and back, oversized stamped concrete patios! Four+ bedroom. Lower Level features an egress window so could easily be used as bedroom 5. Functional floor plan. Main level laundry. Spacious updated cook's kitchen includes loads of work space, granite counters, undermount sink, an abundance of maple cabinetry, cabinet and pantry roll-outs, large eating area plus pass through to the formal dining area! Roomy living room with peaceful pond views. Bedrooms one and two include walk-in closets. Updated upper level bath! Impressive finished lower level complete with huge family room that boasts a walk-out plus gas fireplace with built-in shelving, 3/4 bath and two additional bedrooms. Bonus finished 4th level with egress window and charming electric wood burning like stove, provides a wonderful amusement/storage area or future 5th bedroom! Great opportunity. Move-in ready+quick possession!
This listing has been entered by the following office: Real Estate Masters, Ltd.
The data relating to real estate for sale on this web site comes in part from the  Program of the Regional Multiple Listing Service of Minnesota, Inc. Real estate listings held by brokerage firms other than MnRealtyCo, LLC are marked with the or the
 and detailed information about them includes the name of the listing brokers.
All information provided is deemed reliable, but is not guaranteed and should be independently verified.
Copyright 2026 Regional Multiple Listing Service of Minnesota, Inc. All rights reserved.