11783 Xenia St NW Coon Rapids MN 55433
Pictures are great, but to really get a feel for what this property is like, you should see it in person!
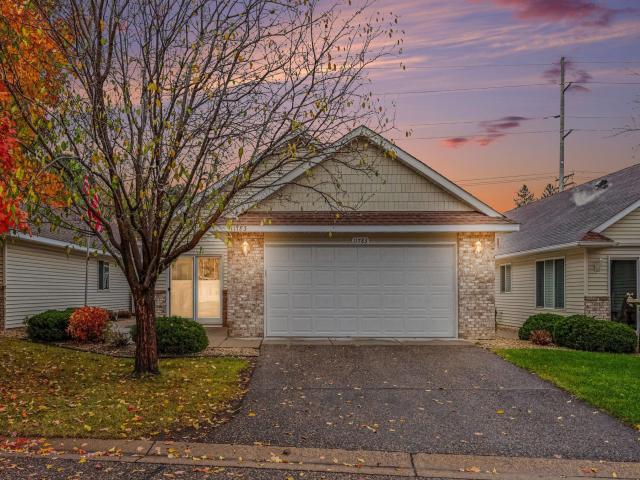
Property Description for 11783 Xenia Street NW Coon Rapids MN 55433 - MLS# 7166564
**Pictures coming soon** Welcome to true one-level living in the conveniently located Round Lake Terrace neighborhood of Coon Rapids! This well-designed detached townhome has received much love and care through the years and is ready for the next homeowners to move right in. Some of the updates made include carpet, new windows, doors, reverse osmosis water filtration, high efficiency furnace & A/C, water softener, water heater, microwave, and washer/dryer. This home also features a sunroom that connects to front patio, a gas fireplace in living room with vaulted ceiling, a spacious master suite with large walk-in closet, plus separate shower and tub. Second bedroom has a large walk-in closet as well! Located just around the corner from Mercy Hospital and Anoka-Ramsey Community College - and only minutes away from the fantastic shops, stores, & restaurants of Riverdale - this home has so much to offer. Come see why this is currently the best value in Coon Rapids, Anoka, or Andover under $375K. Hurry, it won't last long!
This listing has been entered by the following office: Keller Williams Classic Realty
The data relating to real estate for sale on this web site comes in part from the  Program of the Regional Multiple Listing Service of Minnesota, Inc. Real estate listings held by brokerage firms other than MnRealtyCo, LLC are marked with the or the
 and detailed information about them includes the name of the listing brokers.
All information provided is deemed reliable, but is not guaranteed and should be independently verified.
Copyright 2026 Regional Multiple Listing Service of Minnesota, Inc. All rights reserved.