11547 Flintwood St NW Coon Rapids MN 55448
Pictures are great, but to really get a feel for what this property is like, you should see it in person!
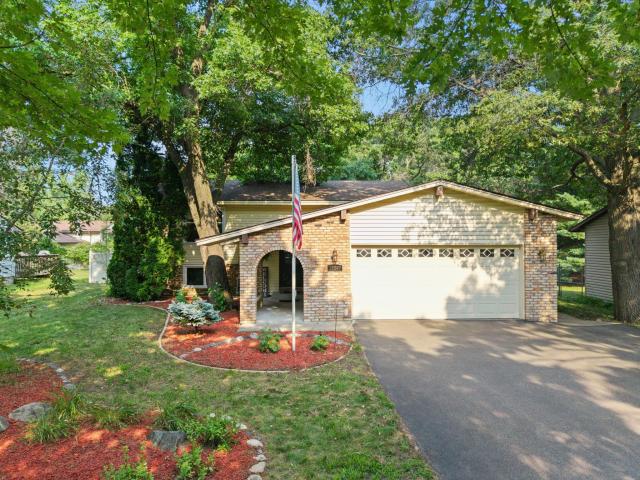
Property Description for 11547 Flintwood Street NW Coon Rapids MN 55448 - MLS# 7157647
If you have been searching for a home that offers room to grow without sacrificing charm or convenience, this is it! Featuring nearly 2,000 finished square feet, this 4 bedroom, 2 bathroom home is designed for seamless daily living and effortless entertaining, complete with upgraded newer luxury vinyl flooring and plush carpet throughout. The updated kitchen includes sleek quartz countertops and a modern ceramic tile subway backsplash, connecting to the adjacent dining area which opens to a three-season porch. The main-level living room boasts a vaulted living space with beams, complemented by unique architectural arches, timeless brick accents, and a decorative fireplace. Upstairs, the large walk-through master bedroom and bathroom offer a private, functional retreat, while the lower-level family room provides a cozy escape anchored by a warm gas fireplace. The living space extends beautifully outdoors, allowing you to relax or entertain in the large three-season porch or on the lower-level patio. The private .25-acre backyard is fully enclosed by a low-maintenance vinyl fence and framed by mature trees. Nestled in an established, friendly neighborhood, the property is just minutes away from local schools as well as the shopping, dining, and entertainment hubs at Northtown and Riverdale. With low-maintenance vinyl siding and many newer windows already installed, this home is move-in ready.
This listing has been entered by the following office: RE/MAX Results
The data relating to real estate for sale on this web site comes in part from the  Program of the Regional Multiple Listing Service of Minnesota, Inc. Real estate listings held by brokerage firms other than MnRealtyCo, LLC are marked with the or the
  and detailed information about them includes the name of the listing brokers.
All information provided is deemed reliable, but is not guaranteed and should be independently verified.
Copyright 2026 Regional Multiple Listing Service of Minnesota, Inc. All rights reserved.