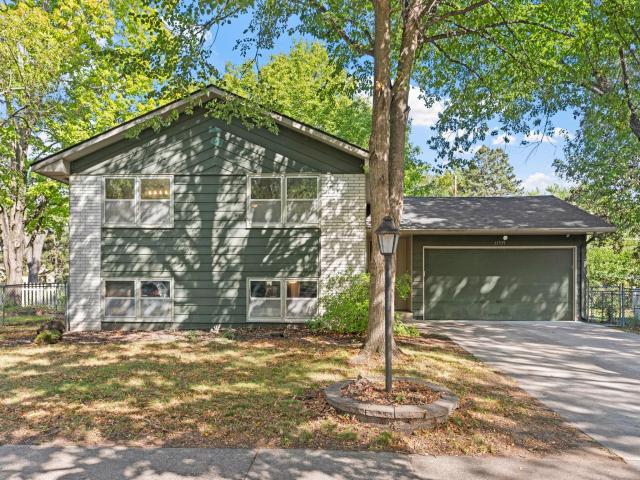
Spectacular, turn-key home in a highly desirable Coon Rapids neighborhood! Step inside to a sun-drenched, open-concept layout featuring gleaming hardwood floors, durable LVP in the kitchen and entryway, and fresh interior paint throughout. The updated kitchen boasts stainless steel appliances, refinished cabinetry, and a seamless flow into the main living room. Enjoy complete peace of mind with extensive mechanical and interior updates already complete, including a brand-new roof (2024), remodeled upstairs bathroom (2024), new basement carpet (2024), water heater (2024), central A/C (2023), water softener (2023), and an installed radon mitigation system. Unwind in the stunning screened-in porch overlooking a private, fully fenced backyard shaded by mature trees and complete with a fire pit for weekend gatherings. The finished lower level adds versatile living space, while the garage features bonus storage with repurposed cabinetry. Located minutes from Crooked Lake, Bunker Hills Regional Park, Coon Rapids Dam Regional Park, Riverdale Village shopping/dining, and Anoka-Hennepin schools. Move right in and enjoy!
General Info
General Property Information for 11535 9th Avenue NW Coon Rapids MN 55433 - MLS# 7146171
Bedrooms and Bathrooms
Total Bedrooms:
4
Total Bathrooms:
2
Full Baths:
1
3/4 Baths:
1
1/2 Baths:
0
1/4 Baths:
0
Bath Description:
3/4 Basement, Main Floor Full Bath
Size and Home
Year Built:
1967
Type of Property:
Single Family Home
Style:
Single Family
Stories/Levels:
Split Entry (Bi-Level)
Total SqFt:
1,669
Total Fnsh'd SqFt:
1,669
Above Ground SqFt:
1,008
Finished Above Grade:
1,008
Below Ground SqFt:
661
Finished Below Grade:
661
Garage Stalls:
2
Garage SqFt:
576
Main Floor SqFt:
1,008
Approx Lot Dimensions:
75 x 141
Approx Number of Acres:
0.24
Property Features
Property Features for 11535 9th Avenue NW Coon Rapids MN 55433 - MLS# 7146171
Room Information for 11535 9th Avenue NW Coon Rapids MN 55433 - MLS# 7146171
Room Name
Room Level
Room Dimensions
Living Room
Upper
14x8
Dining Room
Upper
11x9
Family Room
Lower
19x13
Kitchen
Upper
11x8
Bedroom
Upper
13x12
Bedroom 2
Upper
13x10
Bedroom 3
Lower
12x10
Bedroom 4
Lower
12x11
Owner and Association Info
Owner and Assocation Info for 11535 9th Avenue NW Coon Rapids MN 55433 - MLS# 7146171
Ownership Information
Owner is Agent:
No
Rental License:
No
In Foreclosure:
No
Potential Short Sale:
No
Lender Owned:
No
Auction:
No
Association Information
Association Fee:
No
Association Fee Covers:
N/A
Tax Info
Location, Tax and Other Information for 11535 9th Avenue NW Coon Rapids MN 55433 - MLS# 7146171
Address Information
House Number:
11535
Street:
9th
Street Abbreviation:
Avenue
Street Dir Sfx:
NW
Postal City:
Coon Rapids
County:
Anoka
State/Province:
MN
ZipCode:
55433
Subdivision:
Riverview Farm 2nd Add
Tax Information
Parcel Number:
Tax Classification:
Residential-Single Family
Tax Year:
2026
Tax Amount:
$2,999.00
Assessments:
Unknown
Taxes w/Assessments:
$2,999.00
School Info
School Information for 11535 9th Avenue NW Coon Rapids MN 55433 - MLS# 7146171
School District:
11
Elementary School:
Middle School:
High School:
Listing & Price History
Listing & Price History
Current listingMLS #7146171
Sep 26, 2026
Listed for saleCurrent asking price
$350,000
Documents
Documents (0)
Sign in to view documents shared with you.
This listing has been entered by the following office: Fathom Realty MN, LLC
The data relating to real estate for sale on this web site comes in part from the Program of the Regional Multiple Listing Service of Minnesota, Inc. Real estate listings held by brokerage firms other than MnRealtyCo, LLC are marked with the or the and detailed information about them includes the name of the listing brokers.
All information provided is deemed reliable, but is not guaranteed and should be independently verified.
Copyright 2026 Regional Multiple Listing Service of Minnesota, Inc. All rights reserved.
Get More Info
By submitting this form, you give us permission to contact you regarding this property and that you are also not currently under contract with another real estate agent
 Program of the Regional Multiple Listing Service of Minnesota, Inc. Real estate listings held by brokerage firms other than MnRealtyCo, LLC are marked with the
  and detailed information about them includes the name of the listing brokers.