11516 Heather St NW Coon Rapids MN 55433
Pictures are great, but to really get a feel for what this property is like, you should see it in person!
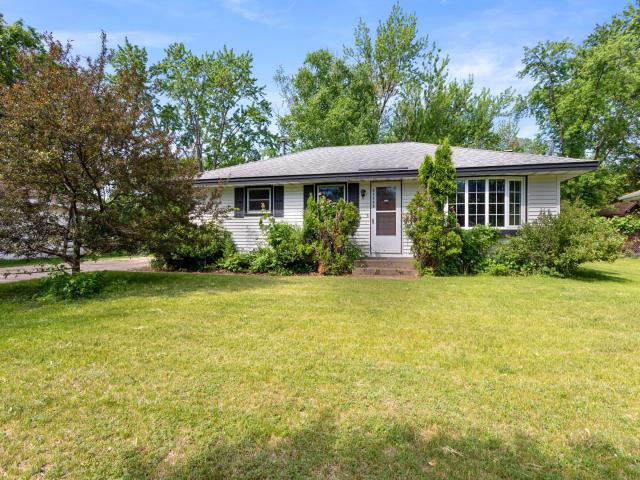
Property Description for 11516 Heather Street NW Coon Rapids MN 55433 - MLS# 7082019
All information and measurements are not guaranteed and should be confirmed by the buyer's agent. Original owners, (this is a POA sale) home has good bones newer windows and maintenance free exterior (well built) just needs your ideas and updates. Oversized 2 car garage with back heated back shop and 12x18 addition gives this home more room on the main level (or could be a 3rd bedroom with a wall and door added) Original hardwoods under carpet on main level. Good storge in the LL. Non-conforming bedroom in the LL. Could be a great home to flip, a rental or make this generous sized house a place to call home. Home is being sold AS-IS. Please see and sign AS-IS addendum and send with the PA.
This listing has been entered by the following office: LPT Realty, LLC
The data relating to real estate for sale on this web site comes in part from the  Program of the Regional Multiple Listing Service of Minnesota, Inc. Real estate listings held by brokerage firms other than MnRealtyCo, LLC are marked with the or the
  and detailed information about them includes the name of the listing brokers.
All information provided is deemed reliable, but is not guaranteed and should be independently verified.
Copyright 2026 Regional Multiple Listing Service of Minnesota, Inc. All rights reserved.