11333 Xavis St NW Coon Rapids MN 55433
Pictures are great, but to really get a feel for what this property is like, you should see it in person!
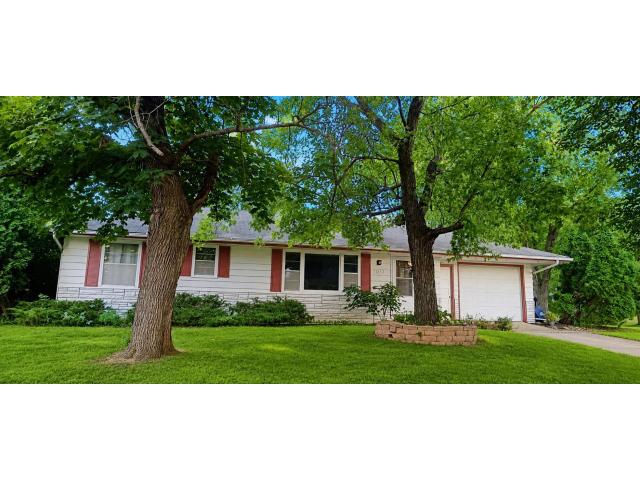
Property Description for 11333 Xavis Street NW Coon Rapids MN 55433 - MLS# 7134901
Nice home with 3 bedrooms on the main floor, located on a large, beautiful lot with mature trees. The home features an attached garage, concrete driveway, fresh paint throughout most of the home, new curtains, and a new storm door. There is neutral gray carpet on the main floor in the living room, hallway, and 2 bedrooms, with hardwood flooring below it; you can see it in the 3rd bedroom at the end of the hallway. The lower level has one side finished with new vinyl tile flooring and baseboard. The unfinished side of the lower level has fresh paint on the concrete floor and block walls and could be used as a craft area, workshop, or finished to add value to the home. The home is located in the desirable Thompson Heights neighborhood. This is an excellent location only a few blocks from the Coon Rapids Jr. and Sr. high schools and a park. Many shops and restaurants are within a few miles. Some of the photos are virtually staged.
This listing has been entered by the following office: homecoin.com
The data relating to real estate for sale on this web site comes in part from the  Program of the Regional Multiple Listing Service of Minnesota, Inc. Real estate listings held by brokerage firms other than MnRealtyCo, LLC are marked with the or the
  and detailed information about them includes the name of the listing brokers.
All information provided is deemed reliable, but is not guaranteed and should be independently verified.
Copyright 2026 Regional Multiple Listing Service of Minnesota, Inc. All rights reserved.