11040 Dahlia St NW Coon Rapids MN 55433
Pictures are great, but to really get a feel for what this property is like, you should see it in person!
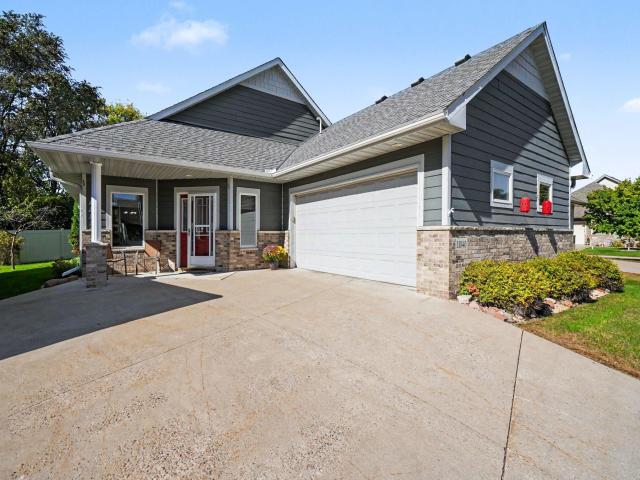
Property Description for 11040 Dahlia Street NW Coon Rapids MN 55433 - MLS# 7157010
Gorgeous, detached one-owner townhome offering the perfect blend of main-level living and a fully finished lower level! The sun-drenched main floor features striking vaulted ceilings, an inviting gas fireplace, and premium upgraded pad/carpet in the living room. Prepare meals with ease in the gourmet kitchen, complete with beautiful maple hardwoods, upgraded appliances & lighting, and a large center island perfect for entertaining. Retreat to the spacious owner's suite boasting a custom oversized ensuite with a large walk-in shower, jetted tub, and a walk-in closet. The main level also conveniently hosts a second bedroom, second full bath, and main-floor laundry. The fully finished lower level dramatically expands your living space, featuring a large family room, a cozy flex/game room, a new full bathroom, and a private office that includes an egress window to easily serve as a 4th bedroom. Enjoy an abundance of storage, and low HOA fees. Move-in ready!
This listing has been entered by the following office: WHY USA Anthony Realty, Inc.
The data relating to real estate for sale on this web site comes in part from the  Program of the Regional Multiple Listing Service of Minnesota, Inc. Real estate listings held by brokerage firms other than MnRealtyCo, LLC are marked with the or the
  and detailed information about them includes the name of the listing brokers.
All information provided is deemed reliable, but is not guaranteed and should be independently verified.
Copyright 2026 Regional Multiple Listing Service of Minnesota, Inc. All rights reserved.