10560 Robinson Drive NW Coon Rapids MN 55433
Pictures are great, but to really get a feel for what this property is like, you should see it in person!
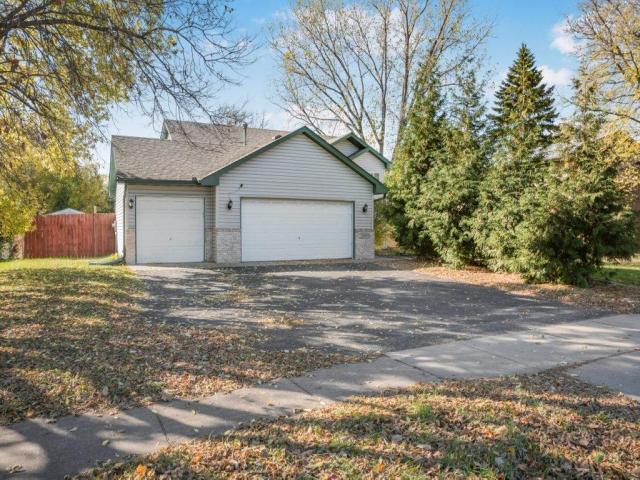
Property Description for 10560 Robinson Drive NW Coon Rapids MN 55433 - MLS# 7164601
Welcome to 10560 Robinson Drive NW! This beautifully updated 4-bedroom, 2-bath home offers an inviting combination of modern finishes, comfortable living spaces, and thoughtful design. The open-concept main level features vaulted ceilings, abundant natural light, and a stunning custom kitchen with stylish finishes and generous space for everyday living and entertaining. Updated flooring, bathrooms, and Andersen windows add to the home's appeal. Enjoy the versatility of the three-season porch, which leads to a low-maintenance deck overlooking the backyard. The finished lower level provides additional living space with plenty of flexibility to fit your needs. Situated on a spacious lot in an established Coon Rapids neighborhood, this home offers a wonderful opportunity to enjoy updated living with indoor and outdoor spaces designed for both relaxation and entertaining. Schedule your private showing today! All information and measurements deemed reliable but not guaranteed. All information and measurements shall be verified by buyer and/or buyer's agent.
This listing has been entered by the following office: Elite Realty Minnesota
The data relating to real estate for sale on this web site comes in part from the  Program of the Regional Multiple Listing Service of Minnesota, Inc. Real estate listings held by brokerage firms other than MnRealtyCo, LLC are marked with the or the
 and detailed information about them includes the name of the listing brokers.
All information provided is deemed reliable, but is not guaranteed and should be independently verified.
Copyright 2026 Regional Multiple Listing Service of Minnesota, Inc. All rights reserved.