10440 Zion St NW Coon Rapids MN 55433
Pictures are great, but to really get a feel for what this property is like, you should see it in person!
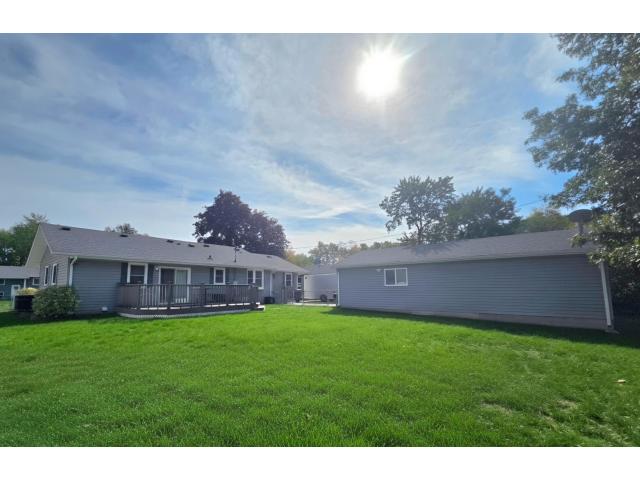
Property Description for 10440 Zion Street NW Coon Rapids MN 55433 - MLS# 7148996
Not Your Typical Rambler! Exceptional Updates & Custom Finishes Throughout! This one-of-a-kind home has been thoughtfully renovated by the current owner from top to bottom! Enjoy the convenience of true one-level living, featuring main-level laundry and a beautifully redesigned eat-in kitchen with granite countertops and stainless steel appliances. Step outside to the new composite deck overlooking a beautiful, fenced backyard complete with a storage shed. Car enthusiasts, hobbyists, and those needing extra workspace will appreciate the enormous 912-square-foot heated garage and workshop! The lower level offers even more versatility, featuring a beautiful custom bar that could also serve as an additional kitchen, along with a custom three-quarter bath showcasing a slate shower, heated ceramic tile floors, and a granite vanity. The attention to detail and quality finishes throughout make this home truly special. A must-see to fully appreciate everything this unique property has to offer!
This listing has been entered by the following office: Edina Realty, Inc.
The data relating to real estate for sale on this web site comes in part from the  Program of the Regional Multiple Listing Service of Minnesota, Inc. Real estate listings held by brokerage firms other than MnRealtyCo, LLC are marked with the or the
 and detailed information about them includes the name of the listing brokers.
All information provided is deemed reliable, but is not guaranteed and should be independently verified.
Copyright 2026 Regional Multiple Listing Service of Minnesota, Inc. All rights reserved.