
1816 Partridge Place, Centerville, MN 55038
Status: Coming Soon
$499,900
WELCOME HOME
Get to know this property.
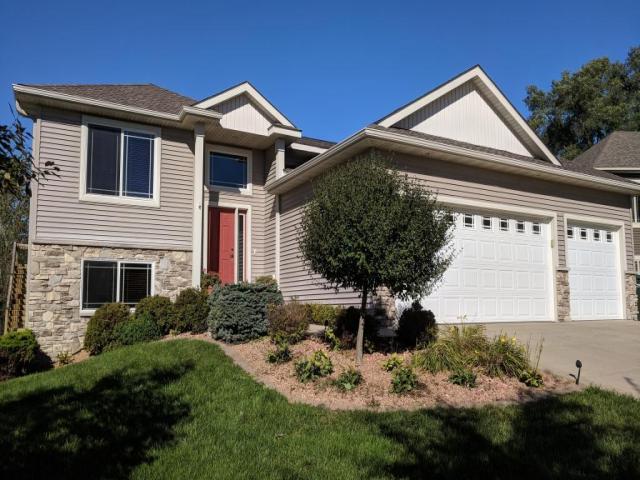
Striking Two Story in Charming Centerville on a Beautiful Lot Offering Plenty of Room to Play, Relax and Entertain! New Carpet On Upper Two Levels! The Bright & Open Main Level Features Vaulted Ceilings, Engineered Wood Floors and a Comfortable Living Room with Fireplace & Maple Entertainment Center That Stays! Classic Country Kitchen Includes Center Island, SS Appliances, Pantry & Delightful Kitchen Window! Adjoining Dining Area is Just Steps to the Large Sun-Kissed Deck Overlooking the Private, Flat Backyard...Mature Trees & Landscaping Offer a Touch of Suburban Privacy. Generous Primary Suite Offers Private Bath & Walk-In Closet. The Upper Level Also Includes 2 More Well Sized Bedrooms & a Bathroom. The Finished Lower Level Offers Even More Living Space with a Family Room, Second Fireplace, Bar/Kitchenette Area and Plenty of Room for Entertaining or Quiet Nights at Home. Don't Miss the Private Main Level Flex Space, Perfect for Home Office! LL Also Includes Extra Space for Exercise Room, Hobby Area or Bring Your Ideas! This Property Delivers on Every Level, Great Outdoor & Indoor Spaces, Move-In Ready, Great Lot, Nice Community...A Rare Find!
The details that matter.
A closer look at the location.
CR 14 or Main St West of 35E To South on Dupre Road to West on Partridge Place To Home on North.
This listing has been entered by the following office: Coldwell Banker Realty
The data relating to real estate for sale on this web site comes in part from the  Program of the Regional Multiple Listing Service of Minnesota, Inc. Real estate listings held by brokerage firms other than MnRealtyCo, LLC are marked with the or the
 and detailed information about them includes the name of the listing brokers.
All information provided is deemed reliable, but is not guaranteed and should be independently verified.
Copyright 2026 Regional Multiple Listing Service of Minnesota, Inc. All rights reserved.