
1763 Ojibway Drive, Centerville, MN 55038
Status: For Sale
$340,000
WELCOME HOME
Get to know this property.
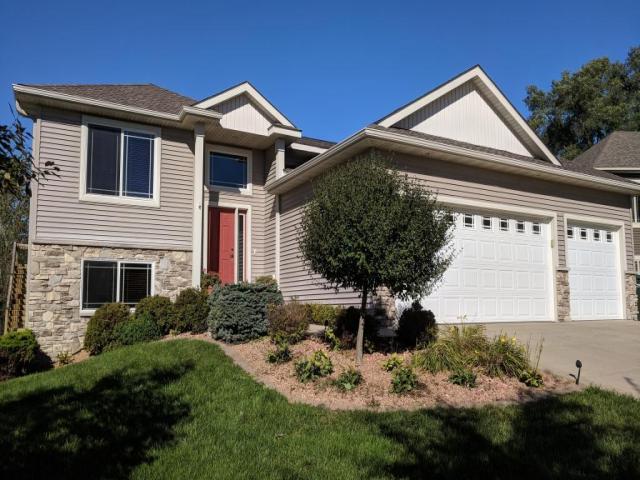
Enjoy easy, one-level living in this inviting twin home tucked away on a quiet cul-de-sac! The bright, open floor plan features vaulted ceilings and a welcoming sense of space, with no stairs inside or outside. Enjoy the flexibility of both an eat-in kitchen and a separate formal dining area, perfect for everyday meals or entertaining . Relax and take in the peaceful views of mature pine trees and a pond, bringing a touch of nature right to your doorstep. The private owner's suite offers a walk-in closet and its own 3/4 bath. An attached two-car garage adds everyday convenience, while the unique combination of five-zone radiant in-floor hot water heat and a forced-air furnace provides two heating systems, along with central air conditioning for summer comfort. So many important updates have already been taken care of! Within the past five years, improvements include new carpet, fresh paint, furnace, central air conditioning, water heater, water softener, Cornbicore heater serving the radiant heating system, refrigerator, range hood, dishwasher and washing machine. A new driveway was added in 2026. Enjoy the comfort, convenience and peaceful setting of this well-maintained home!
The details that matter.
A closer look at the location.
35E to County Road 14, West to Dupre, South to Ojibway
This listing has been entered by the following office: Edina Realty, Inc.
The data relating to real estate for sale on this web site comes in part from the  Program of the Regional Multiple Listing Service of Minnesota, Inc. Real estate listings held by brokerage firms other than MnRealtyCo, LLC are marked with the or the
 and detailed information about them includes the name of the listing brokers.
All information provided is deemed reliable, but is not guaranteed and should be independently verified.
Copyright 2026 Regional Multiple Listing Service of Minnesota, Inc. All rights reserved.