9966 Fillmore St NE Blaine MN 55434
Pictures are great, but to really get a feel for what this property is like, you should see it in person!
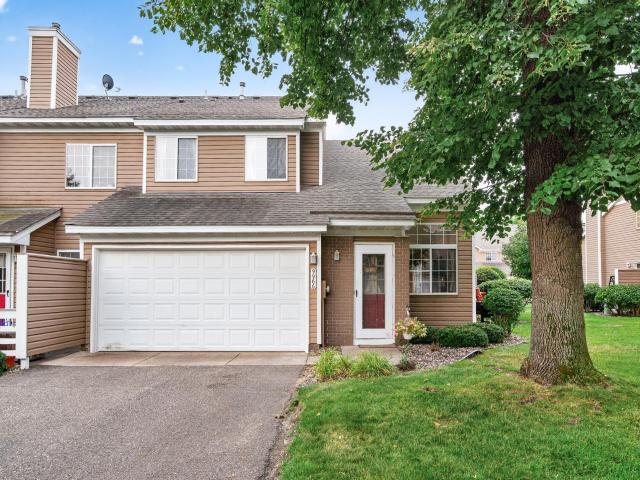
Property Description for 9966 Fillmore Street NE Blaine MN 55434 - MLS# 7120248
Welcome to this inviting end-unit town home located in a quiet neighborhood close to shopping and restaurants. The open main level features a living room with soaring two-story vaulted ceilings and a gas-burning fireplace, creating a bright and spacious feel. The kitchen offers plenty of cabinet and countertop space, along with a convenient breakfast bar, and flows into the dining area with a sliding glass door leading to the patio. Upstairs, you’ll find two bedrooms, including a primary bedroom with a walk-in closet and access to the walk-through full bathroom. The versatile loft provides the perfect space for a home office, reading nook, or play area. Additional highlights include slab-on-grade construction with no basement to maintain and an attached two-car garage. Recent updates include a new refrigerator and bathroom exhaust fan in 2026, a new furnace and A/C along with updated main-level lighting in 2025, and a new water heater in 2023. Enjoy low-maintenance living with an association fee that covers the building exterior, hazard insurance, exterior maintenance, lawn care, snow removal, trash, water, and sewer.
This listing has been entered by the following office: RE/MAX Results
The data relating to real estate for sale on this web site comes in part from the  Program of the Regional Multiple Listing Service of Minnesota, Inc. Real estate listings held by brokerage firms other than MnRealtyCo, LLC are marked with the or the
  and detailed information about them includes the name of the listing brokers.
All information provided is deemed reliable, but is not guaranteed and should be independently verified.
Copyright 2026 Regional Multiple Listing Service of Minnesota, Inc. All rights reserved.