8736 Hastings Circle NE Blaine MN 55449
Pictures are great, but to really get a feel for what this property is like, you should see it in person!
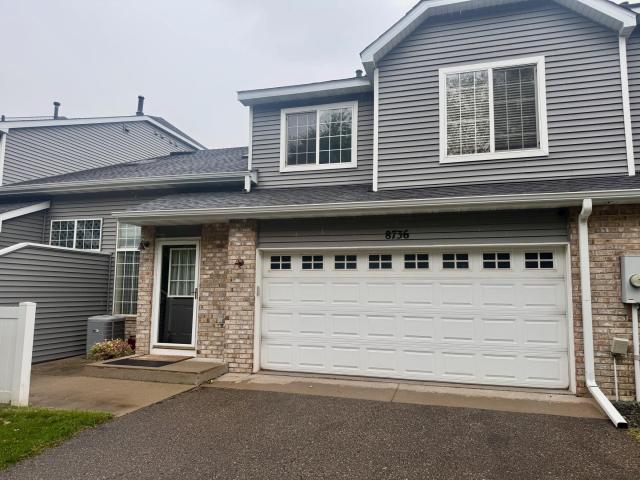
Property Description for 8736 Hastings Circle NE Blaine MN 55449 - MLS# 7143822
Townhome ease with unexpected privacy! Tucked into a quiet, wooded part of the development, this inviting 2-bedroom, 2-bath townhome offers something often hard to find—privacy, mature trees and a peaceful setting. A patio near the front entry provides a welcoming outdoor space to relax or entertain. Inside, the dramatic vaulted living room creates an open, airy feel and flows into the formal dining area. The spacious kitchen features granite countertops, abundant cabinetry and plenty of workspace. A convenient mudroom leads to the large 2-car garage. Upstairs, two bedrooms are joined by a versatile loft overlooking the living room. With its own gas fireplace, the loft is perfect as a second living area, home office or reading retreat. The primary bedroom features a generous walk-in closet. An unexpected bonus is the massive crawl space providing exceptional storage rarely found in townhomes of this style. A wonderful combination of privacy, space, storage and low-maintenance living!
This listing has been entered by the following office: RE/MAX Results
The data relating to real estate for sale on this web site comes in part from the  Program of the Regional Multiple Listing Service of Minnesota, Inc. Real estate listings held by brokerage firms other than MnRealtyCo, LLC are marked with the or the
  and detailed information about them includes the name of the listing brokers.
All information provided is deemed reliable, but is not guaranteed and should be independently verified.
Copyright 2026 Regional Multiple Listing Service of Minnesota, Inc. All rights reserved.