4931 127th Lane NE Blaine MN 55449
Pictures are great, but to really get a feel for what this property is like, you should see it in person!
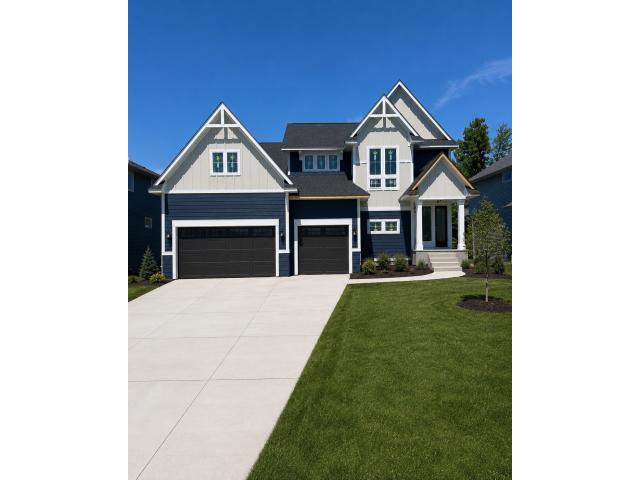
Property Description for 4931 127th Lane NE Blaine MN 55449 - MLS# 7100166
MOVE-IN READY in September! This Middleton floorplan, two-story home boasts 5 spacious bedrooms with over 4,600 square feet of living space - plenty of room for the entire family! The main level features an open concept floor plan with a GOURMET KITCHEN that is sure to impress. The kitchen is complete with stainless steel appliances, quartz countertops, an expansive kitchen island and plenty of cabinet space. The living and dining areas are perfect for entertaining and offer beautiful views of the surrounding landscape. Upgrades in this home include the GOURMET KITCHEN, a BONUS ROOM on the second floor, WET BAR in the basement, TWO FIREPLACES, built-ins in main level den, SCREENED-IN PORCH, a CONCRETE PATIO AND DRIVEWAY, a GARAGE HEATER, and more! This home has it all - space, comfort, and style. Don't miss your chance to make it yours! THIS HOME IS UNDER CONSTRUCTION AND WILL BE READY IN SEPTEMBER. PICTURES ARE AI GENERATED AND VIRTUALLY STAGED.
This listing has been entered by the following office: New Home Star
The data relating to real estate for sale on this web site comes in part from the  Program of the Regional Multiple Listing Service of Minnesota, Inc. Real estate listings held by brokerage firms other than MnRealtyCo, LLC are marked with the or the
  and detailed information about them includes the name of the listing brokers.
All information provided is deemed reliable, but is not guaranteed and should be independently verified.
Copyright 2026 Regional Multiple Listing Service of Minnesota, Inc. All rights reserved.