4901 127th Lane NE Blaine MN 55449
Pictures are great, but to really get a feel for what this property is like, you should see it in person!
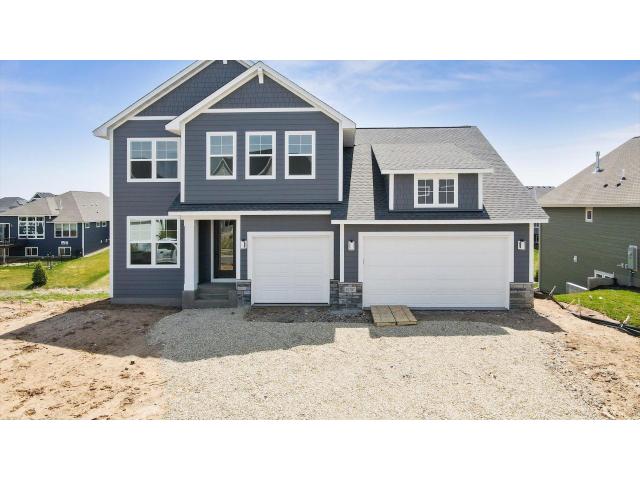
Property Description for 4901 127th Lane NE Blaine MN 55449 - MLS# 7134565
Welcome to the Gibson floor plan! The main level features a front den, powder bath, living room, gourmet kitchen with a large island, oversized walk-in pantry, and mudroom with closet. Upstairs, you’ll find four bedrooms, including the owner’s suite. The owner’s bath features a freestanding soaking tub, oversized shower with two shower heads, private toilet, and walk-through access to his-and-her closets. Two bedrooms share a Jack-and-Jill bathroom, while the fourth bedroom has its own private en-suite. The upper-level laundry completes the second floor. The finished basement offers a family room with a wet bar, plus flex space ideal for a theater room, playroom, or gym. Sliding glass doors lead to an open lot bordering protected land with mature trees. The fifth bedroom and fifth bathroom complete the lower level. THIS HOME IS UNDER CONSTRUCTION AND WILL BE READY IN SEPTEMBER 2026.
This listing has been entered by the following office: New Home Star
The data relating to real estate for sale on this web site comes in part from the  Program of the Regional Multiple Listing Service of Minnesota, Inc. Real estate listings held by brokerage firms other than MnRealtyCo, LLC are marked with the or the
  and detailed information about them includes the name of the listing brokers.
All information provided is deemed reliable, but is not guaranteed and should be independently verified.
Copyright 2026 Regional Multiple Listing Service of Minnesota, Inc. All rights reserved.