Want to see this property before or after the Open House ?
arrow_back_ios
<--- Swipe to see next Photo --->
Coming Soon
arrow_forward_ios
Photo 1 of 37
Click the Main Image to View Larger
arrow_back_iosarrow_back_ios
arrow_back_ios
arrow_forward_ios
arrow_forward_iosarrow_forward_ios
Property Description for 4726 127th Lane NE Blaine MN 55449 - MLS# 7129371
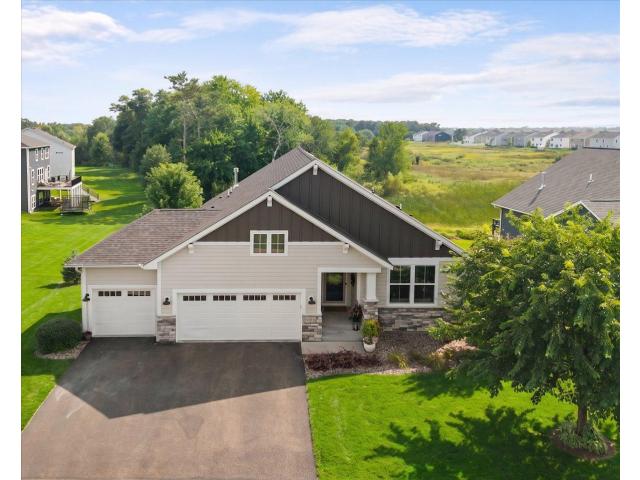
GORGEOUS MAIN FLOOR LIVING-2021 Creative Homes Walkout Rambler! This beautifully designed 3-bedroom/3-bathroom/Office/huge entertainment & flex rooms/3.5-stall garage/a 12x12 enclosed sunroom was thoughtfully designed for comfort & low maintenance! Abundant natural light fills the home. Motorized window shades throughout & surround-sound wiring are a few upgrades that showcase the quality and attention to detail throughout. The oversized windows showcase peaceful views of mature trees without looking directly into neighboring homes. The stunning kitchen is truly the heart of this home, featuring a huge center island with extra storage and outlets, soft-close cabinetry, premium quartz countertops, and an auto-lit walk-in pantry. The open-concept kitchen flows seamlessly into the living room and dining area, with easy access to the maintenance free deck, perfect for morning coffee and relaxing at the end of the day. The main-level primary suite is a private retreat with peaceful views, a spacious walk-in closet, and direct access to the main-floor laundry room. The luxurious ensuite bath features a walk-in shower, relaxing soaking tub and private water closet with bidet toilet. A second bedroom, full bath, welcoming front office, and mudroom with custom shelving complete the main level. The finished walkout lower level is an entertainer’s dream! The expansive family room features heated floors and opens to a custom bar with beautiful cabinetry and a vintage-style refrigerator, plus plenty of space for a pool table. You’ll also find a third bedroom, 3/4 bath, storage room, and versatile flex room ready to become a home gym, golfer’s delight, or whatever best fits your lifestyle. Step outside to the patio and enjoy the private 12x12 enclosed sunroom, creating even more outdoor space for relaxing and entertaining throughout the year. The 3.5-stall garage includes a workshop area and plenty of room for vehicles, toys and storage. Beautifully maintained and truly move-in ready, this exceptional property offers the perfect combination of main-floor living, luxurious finishes, incredible entertaining spaces, and peaceful outdoor views. A truly special home that needs to be seen to be fully appreciated!
General Info
keyboard_arrow_down
General Property Information for 4726 127th Lane NE Blaine MN 55449 - MLS# 7129371
Bedrooms and Bathrooms
Total Bedrooms:
3
Main Floor Bedroom:
Yes
Total Bathrooms:
3
Full Baths:
2
3/4 Baths:
1
1/2 Baths:
0
1/4 Baths:
0
Bath Description:
3/4 Basement, Bathroom Ensuite, Full Master, Private Master, Main Floor Full Bath, Separate Tub & Shower
Size and Home
Year Built:
2021
Type of Property:
Single Family Home
Style:
Single Family
Stories/Levels:
1 Story
Total SqFt:
3,276
Total Fnsh'd SqFt:
3,276
Above Ground SqFt:
1,811
Finished Above Grade:
1,811
Below Ground SqFt:
1,465
Finished Below Grade:
1,465
Garage Stalls:
3
Garage SqFt:
780
Main Floor SqFt:
1,811
Approx Lot Dimensions:
79 x 127 x 65 x 138
Approx Number of Acres:
0.22
Property Features
keyboard_arrow_down
Property Features for 4726 127th Lane NE Blaine MN 55449 - MLS# 7129371
Air Conditioning:
Central
Amenities - Interior:
Ceiling Fan(s), Deck, Kitchen Center Island, Kitchen Window, Master Bedroom Walk-In Closet, Main Floor Master Bedroom, Natural Woodwork, In-Ground Sprinkler, Sun Room, Washer/Dryer Hookup, Walk-In Closet, All Living Facilities on One Level, Main Floor Primary, Main Floor Laundry, Primary Bdr Suite
Appliances:
Air-To-Air Exchanger, Dishwasher, Disposal, Dryer, Electric Water Heater, Exhaust Fan, Humidifier, Microwave, Range, Refrigerator, Stainless Steel Appliances, Washer, Water Softener Owned
Asphalt, Electric, Finished Garage, Garage Door Opener, Insulated Garage, Storage, Tandem Garage
Roof:
Age 8 Years or Less, Asphalt
Waterfront:
No
Sewer:
City Sewer/Connected
Water:
City Water/Connected
Room Info
keyboard_arrow_down
Room Information for 4726 127th Lane NE Blaine MN 55449 - MLS# 7129371
Room Name
Room Level
Room Dimensions
Bedroom
Main
14x13
Bedroom 2
Main
12x11
Bedroom 3
Lower
15x13
Office
Main
13x10
Foyer
Main
12x7
Kitchen
Main
15x13
Dining Room
Main
12x12
Living Room
Main
18x14
Laundry
Main
10x5
Mud Room
Main
10x7
Flex Room
Lower
29x22
Family Room
Lower
29x34
Deck
Main
12x12
Sun Room
Lower
12x12
Owner and Association Info
keyboard_arrow_down
Owner and Assocation Info for 4726 127th Lane NE Blaine MN 55449 - MLS# 7129371
Ownership Information
Owner is Agent:
No
Rental License:
No
In Foreclosure:
No
Potential Short Sale:
No
Lender Owned:
No
Auction:
No
Association Information
Association Fee:
Yes, $192 / Monthly
Association Name:
Oakwood Ponds
Association Fee Covers:
Lawn Care, Professional Mgmt, Snow Removal
Tax Info
keyboard_arrow_down
Location, Tax and Other Information for 4726 127th Lane NE Blaine MN 55449 - MLS# 7129371
Address Information
House Number:
4726
Street:
127th
Street Abbreviation:
Lane
Street Dir Sfx:
NE
Postal City:
Blaine
County:
Anoka
State/Province:
MN
ZipCode:
55449
Subdivision:
Oakwood Ponds
Tax Information
Parcel Number:
Tax Classification:
Residential-Single Family
Tax Year:
2026
Tax Amount:
$6,110.84
Assessments:
No
Taxes w/Assessments:
$6,110.84
School Info
keyboard_arrow_down
School Information for 4726 127th Lane NE Blaine MN 55449 - MLS# 7129371
School District:
11
Elementary School:
Middle School:
High School:
This listing has been entered by the following office: Edina Realty, Inc.
The data relating to real estate for sale on this web site comes in part from the Program of the Regional Multiple Listing Service of Minnesota, Inc. Real estate listings held by brokerage firms other than MnRealtyCo, LLC are marked with the or the and detailed information about them includes the name of the listing brokers.
All information provided is deemed reliable, but is not guaranteed and should be independently verified.
Copyright 2026 Regional Multiple Listing Service of Minnesota, Inc. All rights reserved.
Get More Info
By submitting this form, you give us permission to contact you regarding this property and that you are also not currently under contract with another real estate agent
 Program of the Regional Multiple Listing Service of Minnesota, Inc. Real estate listings held by brokerage firms other than MnRealtyCo, LLC are marked with the
  and detailed information about them includes the name of the listing brokers.