4332 132nd Avenue NE Blaine MN 55449
Want to see this property before or after the Open House ?
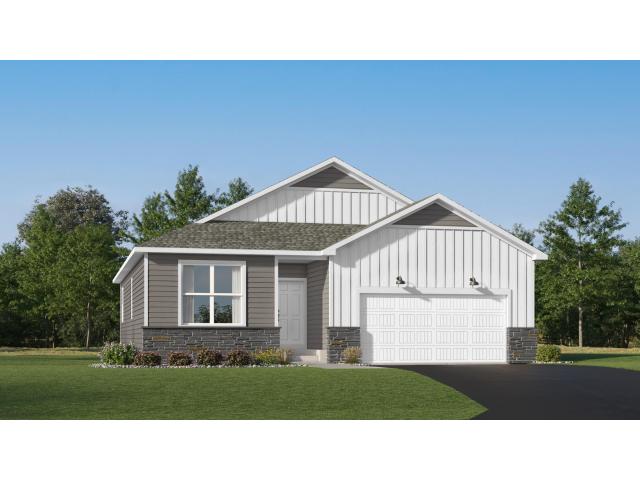
Property Description for 4332 132nd Avenue NE Blaine MN 55449 - MLS# 7157207
Home is move-in ready! This inviting 2-bedroom, 2-bath villa in Lexington Waters offers comfort and convenience in every corner. The open-concept central living area features a stylish kitchen with stainless steel appliances and a center island, flowing effortlessly into the dining space and Great Room with a cozy electric fireplace. The owner's suite is a serene escape with a walk-in closet and an ensuite bath boasting double vanities. A secondary bedroom and full bath are thoughtfully placed on the main level. The brand new Lexington Waters community is conveniently located near a variety of parks and recreational activities such as Lochness Park, Sunrise Ponds Park, and Lexington Athletic Complex. Residents also enjoy easy access to shopping and dining in Blaine and the Twin Cities. This stunning villa blends suburban tranquility with urban accessibility, don't miss the chance to make it yours!
This listing has been entered by the following office: Lennar Sales Corp
The data relating to real estate for sale on this web site comes in part from the  Program of the Regional Multiple Listing Service of Minnesota, Inc. Real estate listings held by brokerage firms other than MnRealtyCo, LLC are marked with the or the
  and detailed information about them includes the name of the listing brokers.
All information provided is deemed reliable, but is not guaranteed and should be independently verified.
Copyright 2026 Regional Multiple Listing Service of Minnesota, Inc. All rights reserved.