3740 112th Lane NE Blaine MN 55449
Pictures are great, but to really get a feel for what this property is like, you should see it in person!
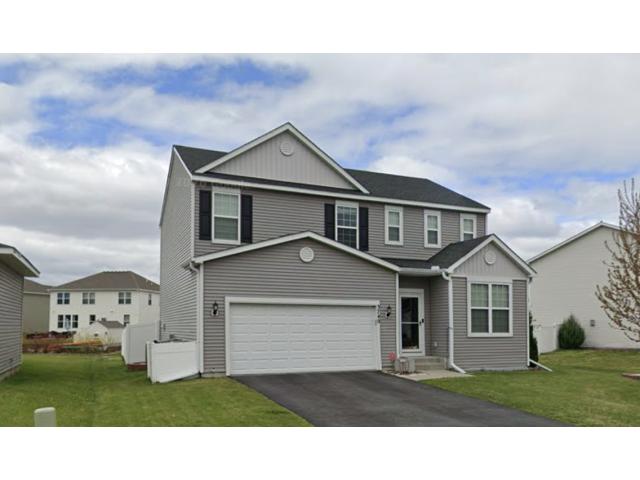
Property Description for 3740 112th Lane NE Blaine MN 55449 - MLS# 7142372
Built in 2019, this two-story home offers four bedrooms, four bathrooms, and a fully finished lower level that puts every square foot to use. The kitchen anchors the main floor with a large center island and great natural lighting. Add that to the open floor plan that is perfect for hosting. With extra space for spreading out, this home has additional room in the upstairs loft and lower level family rooms! The backyard has a large deck and a fully fenced in back yard and includes a storage shed and an in-ground irrigation system. Nice sized two-car attached garage perfect for extra storage. Located in Sanctuary Preserve in northeast Blaine, minutes from Lakes of Radisson public beach and park, the Blaine Wetland Sanctuary trail system, and Aquatore Park, with the National Sports Center and TPC Twin Cities nearby. Convenient access to Highway 65, I-35W, and the shopping and dining at the Village of Blaine. This one won't last long!
This listing has been entered by the following office: RE/MAX Synergy
The data relating to real estate for sale on this web site comes in part from the  Program of the Regional Multiple Listing Service of Minnesota, Inc. Real estate listings held by brokerage firms other than MnRealtyCo, LLC are marked with the or the
  and detailed information about them includes the name of the listing brokers.
All information provided is deemed reliable, but is not guaranteed and should be independently verified.
Copyright 2026 Regional Multiple Listing Service of Minnesota, Inc. All rights reserved.