3554 122nd Circle NE Blaine MN 55449
Pictures are great, but to really get a feel for what this property is like, you should see it in person!
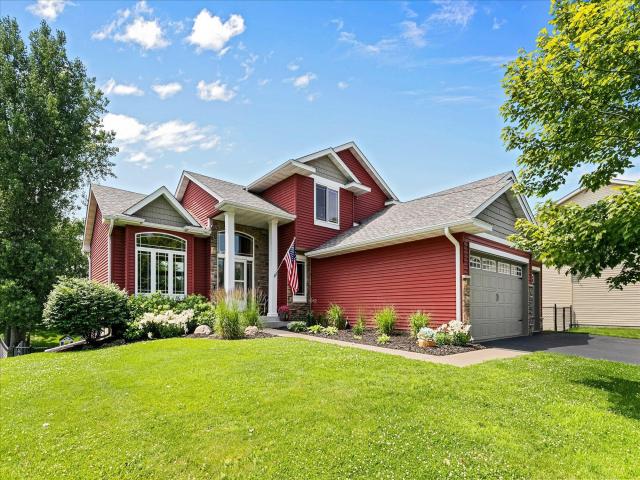
Property Description for 3554 122nd Circle NE Blaine MN 55449 - MLS# 7146925
Exceptionally maintained spacious modified two-story home in the Lakes. This home offers three bedrooms on one level, as well as conveniently located office and laundry on the main level, a walk-out basement with fourth bedroom. Mission style cabinetry and doors in rich oak are a high-end detail that you don’t always see at this price. This home also features two cozy gas fireplaces and a basement bar area. Recent upgrades include Furnace (25), air conditioner (25), ERV Air-to-Air Exchanger (25), whole house de-humidifier (25), washer and dryer (25) and carpet (25). Fenced back yard with a spacious deck and patio, beautifully landscaped with low maintenance plantings. Upgraded exterior lighting package adaptable to suit each holiday. The Lakes of Blaine is a family-friendly community anchored by Sunrise Lake, offering resort-style amenities including a public beach, splash pad, volleyball courts, playgrounds, picnic pavilions, and miles of walking and biking trails. It's an ideal spot for outdoor enthusiasts who want lake living with everything within walking distance.
This listing has been entered by the following office: LPT Realty, LLC
The data relating to real estate for sale on this web site comes in part from the  Program of the Regional Multiple Listing Service of Minnesota, Inc. Real estate listings held by brokerage firms other than MnRealtyCo, LLC are marked with the or the
  and detailed information about them includes the name of the listing brokers.
All information provided is deemed reliable, but is not guaranteed and should be independently verified.
Copyright 2026 Regional Multiple Listing Service of Minnesota, Inc. All rights reserved.