280 117th Lane NE Blaine MN 55434
Pictures are great, but to really get a feel for what this property is like, you should see it in person!
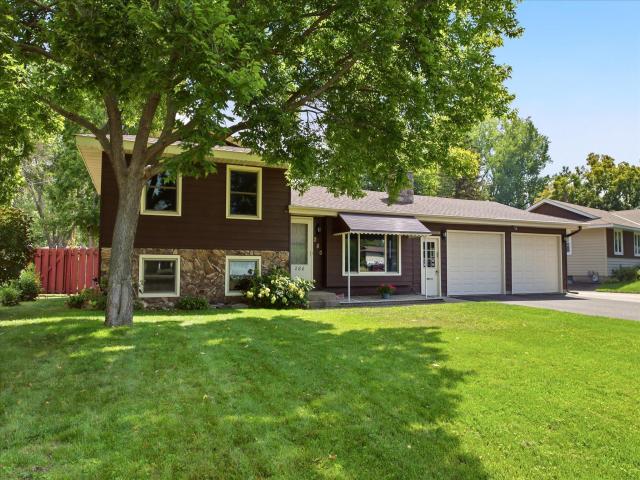
Property Description for 280 117th Lane NE Blaine MN 55434 - MLS# 7132797
Charming 4-Level Split with Updated Kitchen & Outdoor Oasis in Blaine! Welcome home to this versatile 3-bedroom, 2-bathroom 4-level split, perfectly situated in a desirable Blaine neighborhood just steps from local parks and scenic walking trails. Step inside to discover a warm and inviting interior highlighted by rich natural woodwork and plush carpeting throughout. The heart of the home features a beautifully updated kitchen equipped with sleek stainless steel appliances, ample cabinetry, and generous counter space for easy meal prep. Unwind in the cozy living area anchored by a classic fireplace, perfect for chilly Minnesota evenings. Step outside to your private backyard retreat! Enjoy morning coffee on the rear porch or host weekend BBQs on the spacious patio. Hobbyists and outdoor enthusiasts will love the extra garage, offering abundant storage for vehicles, lawn equipment, or a dedicated workshop. With four functional levels of living space, modern updates, and an unbeatable location near parks and trails, this move-in-ready home has it all. Schedule your private tour today!
This listing has been entered by the following office: Jernell Realty
The data relating to real estate for sale on this web site comes in part from the  Program of the Regional Multiple Listing Service of Minnesota, Inc. Real estate listings held by brokerage firms other than MnRealtyCo, LLC are marked with the or the
  and detailed information about them includes the name of the listing brokers.
All information provided is deemed reliable, but is not guaranteed and should be independently verified.
Copyright 2026 Regional Multiple Listing Service of Minnesota, Inc. All rights reserved.