2475 Tournament Players Circle N Blaine MN 55449
Pictures are great, but to really get a feel for what this property is like, you should see it in person!
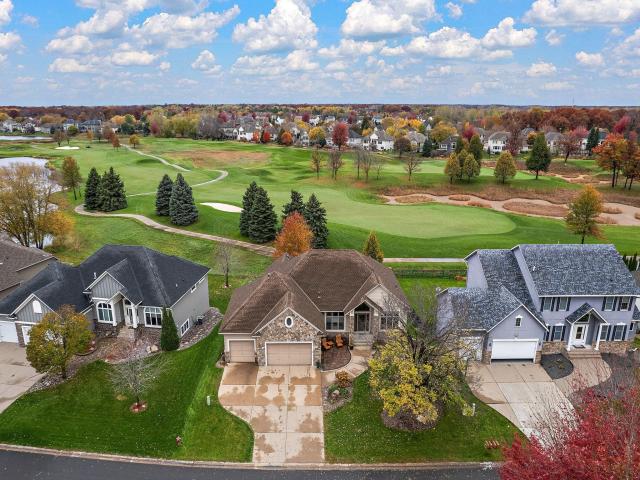
Property Description for 2475 Tournament Players Circle N Blaine MN 55449 - MLS# 7153691
Overlooking the 6th hole at TPC Twin Cities in Blaine, this well-maintained walk-out rambler offers beautiful golf course views, multiple living areas, and a layout designed for comfortable everyday living. The open main level features hardwood floors throughout much of the space, large windows, and both a living room and great room, providing plenty of room to relax or entertain. The main level also includes a home office, laundry, and half bath. The primary suite features a large walk-in closet and private full bath with double sinks, a separate shower, and soaking tub. Downstairs, the finished walk-out lower level offers an expansive family room with beautiful built-ins, a fireplace, and wet bar, along with two additional bedrooms and a 3/4 bath. Take in the golf course views from the deck or enjoy the outdoors on the new front and back patios. The oversized 3-stall garage adds even more appeal, with an extra-deep third stall ideal for a workshop or additional storage. Enjoy the setting, views, and lifestyle that come with living along one of Minnesota's premier golf courses!
This listing has been entered by the following office: Kris Lindahl Real Estate
The data relating to real estate for sale on this web site comes in part from the  Program of the Regional Multiple Listing Service of Minnesota, Inc. Real estate listings held by brokerage firms other than MnRealtyCo, LLC are marked with the or the
 and detailed information about them includes the name of the listing brokers.
All information provided is deemed reliable, but is not guaranteed and should be independently verified.
Copyright 2026 Regional Multiple Listing Service of Minnesota, Inc. All rights reserved.