2350 Quail Creek Parkway NE Blaine MN 55449
Pictures are great, but to really get a feel for what this property is like, you should see it in person!
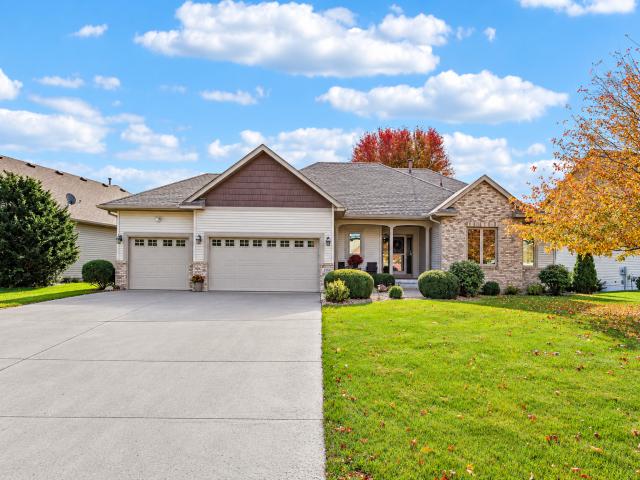
Property Description for 2350 Quail Creek Parkway NE Blaine MN 55449 - MLS# 7162505
Spotless, one-owner home that has been meticulously maintained! Enjoy the convenience of main-level living plus a finished walkout lower level with plenty of room to spread out! The main-level living room features a cozy fireplace and a wall of windows overlooking the beautiful backyard. So many big-ticket updates since 2019, including siding, windows, roof, furnace and A/C! All kitchen appliances have been replaced within the last 5 years, and the kitchen features granite countertops and a pantry. Just off of the kitchen is a large 18x20 maintenance free deck! The finished walkout lower level offers even more living space with a stunning floor-to-ceiling stone fireplace! Storage is definitely not an issue here! You'll find tons of closet space, a massive 37x19 lower-level storage room and an oversized garage with epoxy flooring. But the backyard might just steal the show! Enjoy the stamped concrete patio, beautiful fountains, visiting wildlife and peaceful wooded views with no neighbors directly behind you. A truly special setting and a home that has been lovingly cared for and move in ready!
This listing has been entered by the following office: RE/MAX Results
The data relating to real estate for sale on this web site comes in part from the  Program of the Regional Multiple Listing Service of Minnesota, Inc. Real estate listings held by brokerage firms other than MnRealtyCo, LLC are marked with the or the
 and detailed information about them includes the name of the listing brokers.
All information provided is deemed reliable, but is not guaranteed and should be independently verified.
Copyright 2026 Regional Multiple Listing Service of Minnesota, Inc. All rights reserved.