151 91st Lane NE Blaine MN 55434
Pictures are great, but to really get a feel for what this property is like, you should see it in person!
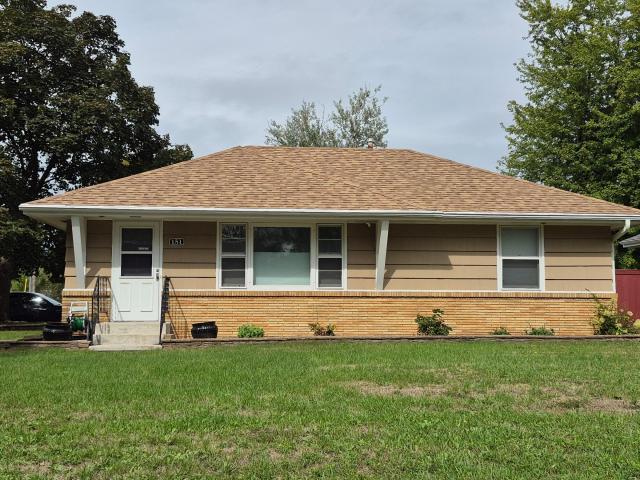
Property Description for 151 91st Lane NE Blaine MN 55434 - MLS# 7148427
Welcome to this 3-bed, 2-bath rambler on a corner lot, offering convenient main floor living with all three bedrooms on one level. The beautifully remodeled 2022 kitchen features stainless steel appliances, granite countertops, updated cabinetry, and new laminate tile. Fresh carpet enhances the living room and second bedroom, while the owner’s bedroom and third bedroom retain their classic hardwood floors. Downstairs, you’ll find a large family room and a flexible office space that could become a fourth bedroom with an added egress window. The insulated, heated 3-car garage is a dream for hobbyists, complete with an A/C unit, standalone freezer, refrigerator, ample storage, and a sturdy workbench. A storage shed provides even more space for your outdoor essentials. Relax and enjoy the outdoors on the patio with family and friends, where a convenient fold out awning offers cooler temperatures and protects you from the bright afternoon sunshine. Owner/Listing Agent
This listing has been entered by the following office: New Century Real Estate
The data relating to real estate for sale on this web site comes in part from the  Program of the Regional Multiple Listing Service of Minnesota, Inc. Real estate listings held by brokerage firms other than MnRealtyCo, LLC are marked with the or the
  and detailed information about them includes the name of the listing brokers.
All information provided is deemed reliable, but is not guaranteed and should be independently verified.
Copyright 2026 Regional Multiple Listing Service of Minnesota, Inc. All rights reserved.