13200 Isanti St NE Blaine MN 55449
Pictures are great, but to really get a feel for what this property is like, you should see it in person!
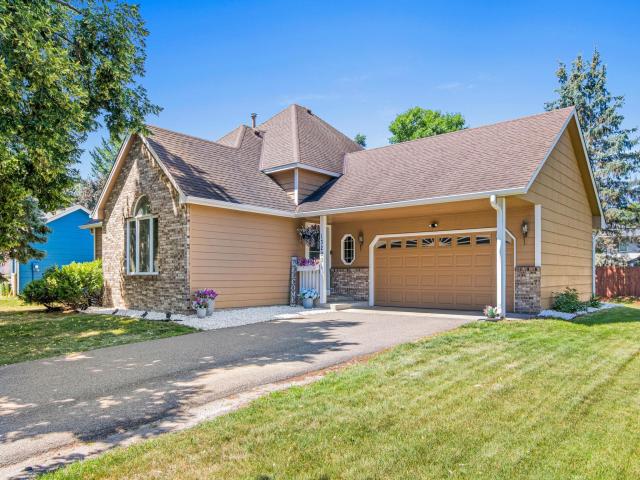
Property Description for 13200 Isanti Street NE Blaine MN 55449 - MLS# 7110217
Welcome to this stunning 3-bedroom, 2-bathroom home that perfectly blends modern design with incredible growth potential. The main living area immediately impresses with its grand vaulted ceilings, creating an airy, light-filled atmosphere that flows seamlessly across an open layout. The living room flows to the formal dining area and into the kitchen with SS appliances, vinyl plank flooring and oak cabinetry. Step out to your deck for entertaining and summer bbqs! Upstairs you will find the large primary bedroom with a walk-in closet and access to the full bathroom. Across the hall is the 2nd bedroom with oversized closet. Retreat to the fully finished lower level to find the 3rd bedroom and spacious family room, perfect for cozy movie nights! The expansive unfinished basement provides a 3/4 bathroom, massive storage space and offers a clean slate with room to easily add a 4th bedroom, and an additional living room/home theater or gym, allowing you to customize the home to your exact needs. Large 2 car garage and a storage shed in the backyard. A quick walk to Carrara East Park!
This listing has been entered by the following office: Fox Realty
The data relating to real estate for sale on this web site comes in part from the  Program of the Regional Multiple Listing Service of Minnesota, Inc. Real estate listings held by brokerage firms other than MnRealtyCo, LLC are marked with the or the
  and detailed information about them includes the name of the listing brokers.
All information provided is deemed reliable, but is not guaranteed and should be independently verified.
Copyright 2026 Regional Multiple Listing Service of Minnesota, Inc. All rights reserved.