13119 Aberdeen St NE Blaine MN 55449
Pictures are great, but to really get a feel for what this property is like, you should see it in person!
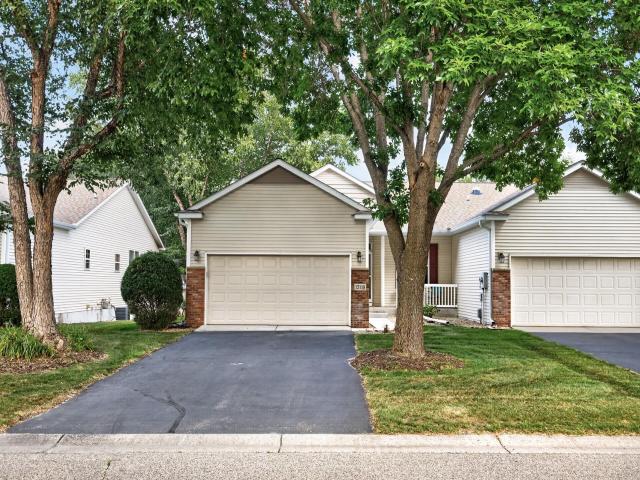
Property Description for 13119 Aberdeen Street NE Blaine MN 55449 - MLS# 7136506
Welcome home to this beautifully updated 3-bedroom, 3-bath rambler-style townhome offering the ease of one-level living with wonderful space to spread out! Vaulted ceilings, solid hardwood floors and an open-concept layout create a warm, inviting feel. The spacious kitchen with stainless steel appliances flows seamlessly into the dining and living areas, complete with a gas fireplace. The main-level primary suite features a walk-in closet, private bath and whirlpool tub, while main-floor laundry adds everyday convenience. All three bathrooms were beautifully remodeled in 2022. Enjoy the expanded custom deck with privacy wall (2023) perfect for relaxing or entertaining. Recent upgrades include a GE refrigerator (2024), Bosch dishwasher with CrystalDry technology (2025) and washing machine (2026). The finished lower level features lookout windows, a second gas fireplace, generous recreation/flex space ideal for an office or crafting, and abundant storage. Complete with a 2-car garage, this home offers comfort, flexibility and thoughtful updates throughout! Schedule your private tour today!
This listing has been entered by the following office: Keller Williams Realty Integrity Lakes
The data relating to real estate for sale on this web site comes in part from the  Program of the Regional Multiple Listing Service of Minnesota, Inc. Real estate listings held by brokerage firms other than MnRealtyCo, LLC are marked with the or the
  and detailed information about them includes the name of the listing brokers.
All information provided is deemed reliable, but is not guaranteed and should be independently verified.
Copyright 2026 Regional Multiple Listing Service of Minnesota, Inc. All rights reserved.