12789 Ulysses Circle NE Blaine MN 55434
Pictures are great, but to really get a feel for what this property is like, you should see it in person!
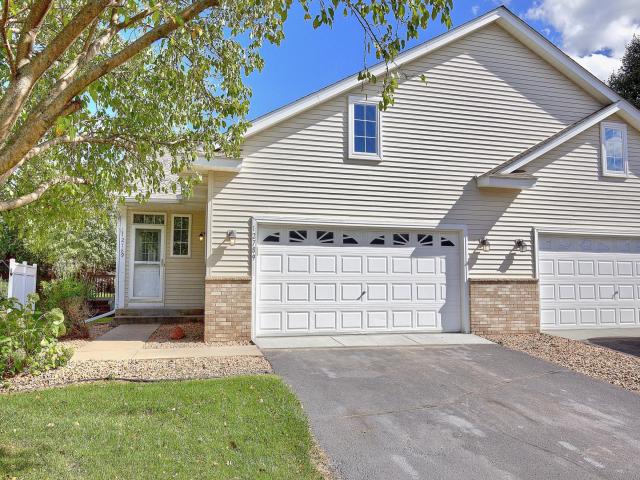
Property Description for 12789 Ulysses Circle NE Blaine MN 55434 - MLS# 7147838
1 level homes rarely come up for sale in this development as this is the first time a 1 level townhome has listed in 2 years and the first time this home has been available since 2006! Well maintained with brand new carpet & pad along with freshly painted walls will make move in more stress free. Open floor plan allows you to entertain guests while never losing connection with them whether they're in the kitchen, dining or living room. A sprawling kitchen offers oodles of countertop space & cabinets to keep your kitchen looking tidy all year long. Remodeled bathroom with a beautiful walk in shower. Separate laundry room off of the garage. New roof within the last couple of years too! And don't forget the crawl space that spans the entire area of the townhome with easy access from the garage! The makes the crawlspace actually usable AND it will help keep your feet warmer in the winter and hopefully easier on your joints not standing on a concrete slab all day long! This one won't last long! Call an agent today!
This listing has been entered by the following office: Keller Williams Classic Realty
The data relating to real estate for sale on this web site comes in part from the  Program of the Regional Multiple Listing Service of Minnesota, Inc. Real estate listings held by brokerage firms other than MnRealtyCo, LLC are marked with the or the
  and detailed information about them includes the name of the listing brokers.
All information provided is deemed reliable, but is not guaranteed and should be independently verified.
Copyright 2026 Regional Multiple Listing Service of Minnesota, Inc. All rights reserved.