12611 Iwo Jima Court NE Blaine MN 55449
Pictures are great, but to really get a feel for what this property is like, you should see it in person!
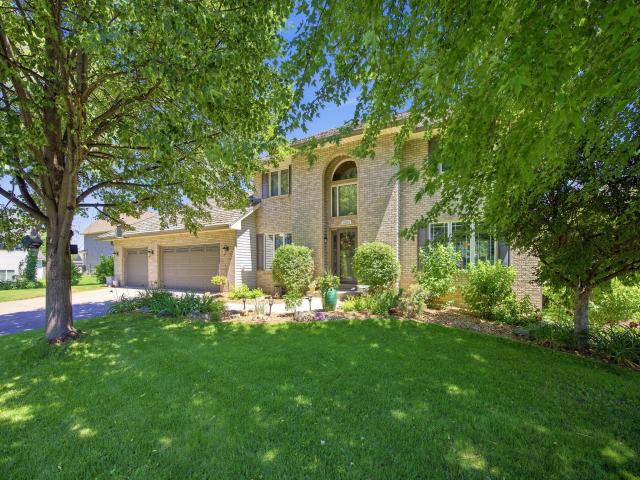
Property Description for 12611 Iwo Jima Court NE Blaine MN 55449 - MLS# 7110352
Tremendous Two-Story home has been meticulously maintained. Features include a good-sized kitchen with a center island and wood laminate floors, a primary suite with a walk-in closet, double sinks, and a jetted tub, and a nicely landscaped lot located on a cul-de-sac with a maintenance free deck, paver patio, boulder retaining wall, and a sprinkler system. Other highlights consist of a main floor family room with a wood fireplace, a three-car garage, six panel doors, a gorgeous 2-story foyer/front entry, and a one-year APHW Home Warranty. The sellers have also replaced the following over the past 10 years…Multiple Replacement Windows (2013-2020), Entry Door to Deck (2016), Roof and Gutters (2017), and Garage Door (2017).
This listing has been entered by the following office: RE/MAX Synergy
The data relating to real estate for sale on this web site comes in part from the  Program of the Regional Multiple Listing Service of Minnesota, Inc. Real estate listings held by brokerage firms other than MnRealtyCo, LLC are marked with the or the
  and detailed information about them includes the name of the listing brokers.
All information provided is deemed reliable, but is not guaranteed and should be independently verified.
Copyright 2026 Regional Multiple Listing Service of Minnesota, Inc. All rights reserved.