11862 Isanti St NE Blaine MN 55449
Pictures are great, but to really get a feel for what this property is like, you should see it in person!
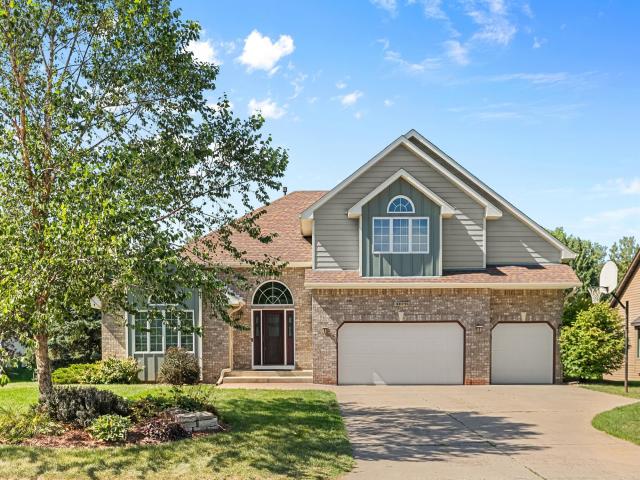
Property Description for 11862 Isanti Street NE Blaine MN 55449 - MLS# 7135244
You are going to love this layout and ALL THE SPACE this property offers! Main level has a big open concept foyer, living room, and dining room with windows facing out to the front. The large kitchen includes an informal dining space and patio doors out to a huge two level deck with stairs leading down to the backyard and a storage shed. Just a few steps off the kitchen is the main family room complete with a gas fireplace, and a spectacular sunroom addition, giving you relaxation options in any season. Plus there is another full recreation room in the basement, along with a small bedroom and bathroom rough in. Upstairs you will find the 3 larger bedrooms, including the massive primary suite featuring a separated flex space that is completely customizable to your needs - nursery, office, yoga, exercise, reading or dressing room! The garage was well planned with its extra deep third stall and second entrance directly into the home mud room. Come see this opportunity for yourself!
This listing has been entered by the following office: LPT Realty, LLC
The data relating to real estate for sale on this web site comes in part from the  Program of the Regional Multiple Listing Service of Minnesota, Inc. Real estate listings held by brokerage firms other than MnRealtyCo, LLC are marked with the or the
  and detailed information about them includes the name of the listing brokers.
All information provided is deemed reliable, but is not guaranteed and should be independently verified.
Copyright 2026 Regional Multiple Listing Service of Minnesota, Inc. All rights reserved.