11770 Vermillion St NE Unit G Blaine MN 55449
Pictures are great, but to really get a feel for what this property is like, you should see it in person!
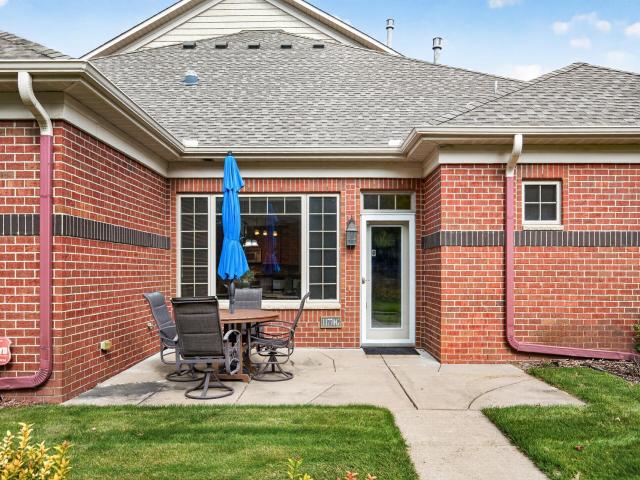
Property Description for 11770 Vermillion Street NE Unit G Blaine MN 55449 - MLS# 7165969
Enjoy maintenance-free, one-level living in this desirable end-unit home in The Lakes of Blaine! Built in 2005, this inviting 2-bedroom, 2-bath home offers 1,518 square feet of comfortable living space with 9-foot ceilings and a bright, sun-filled sunroom heated for year-round enjoyment. The spacious living room features a cozy gas fireplace, while the kitchen and dining area offer practical laminate flooring and surround sound throughout the main living areas. The primary bedroom features transom windows, a private 3/4 bath, and a generous walk-in closet. The second bedroom offers great closet space and convenient walk-through access to the full bath. Additional highlights include central air conditioning, solar tubes, and a two-car garage. Enjoy the ease of association-maintained lawn care, snow removal, and exterior maintenance, leaving you more time to enjoy your home and the surrounding community. If you've been looking for comfortable, low-maintenance living in a sought-after Blaine location, this one is worth a look!
This listing has been entered by the following office: Coldwell Banker Realty
The data relating to real estate for sale on this web site comes in part from the  Program of the Regional Multiple Listing Service of Minnesota, Inc. Real estate listings held by brokerage firms other than MnRealtyCo, LLC are marked with the or the
 and detailed information about them includes the name of the listing brokers.
All information provided is deemed reliable, but is not guaranteed and should be independently verified.
Copyright 2026 Regional Multiple Listing Service of Minnesota, Inc. All rights reserved.