11117 Hastings St NE Blaine MN 55449
Pictures are great, but to really get a feel for what this property is like, you should see it in person!
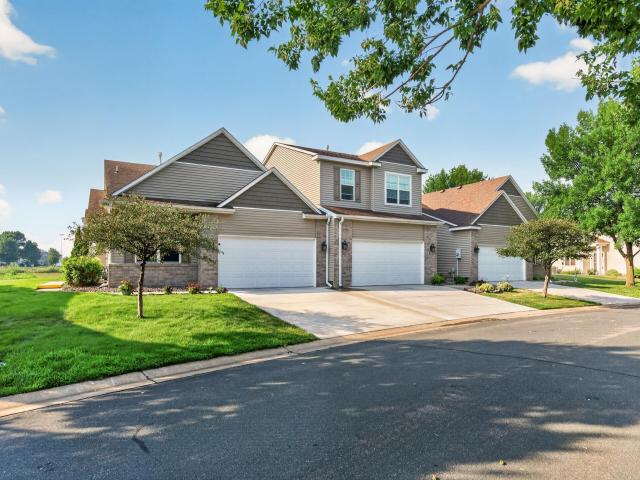
Property Description for 11117 Hastings Street NE Blaine MN 55449 - MLS# 7120617
Enjoy easy one-level living in the sought-after neighborhood of Club West, featuring 3 bedrooms, 2 baths, plus a new furnace, air conditioner, and water heater, plus new wood flooring in the main living area. Bright & spacious end unit with open living space, Family Room with stunning brand new Fireplace with stone Surround, a private patio and 9-foot ceilings. The spacious primary suite has a walk-in closet and private ¾ bath. The second bedroom has its own full bath. The third bedroom with double doors works as an office or additional bedroom. The kitchen features an abundance of cabinetry and working space, plus a walk-in pantry. HOA dues include access to an exercise room, outdoor pool, tennis courts, and clubhouse. The home is within walking distance of a golf course and close to Deacon Park's dog park, TPC Twin Cities, and the Blaine National Sports Center. You’re going to love it here!
This listing has been entered by the following office: Real Broker, LLC
The data relating to real estate for sale on this web site comes in part from the  Program of the Regional Multiple Listing Service of Minnesota, Inc. Real estate listings held by brokerage firms other than MnRealtyCo, LLC are marked with the or the
  and detailed information about them includes the name of the listing brokers.
All information provided is deemed reliable, but is not guaranteed and should be independently verified.
Copyright 2026 Regional Multiple Listing Service of Minnesota, Inc. All rights reserved.