11040 Fergus St NE Unit E Blaine MN 55449
Pictures are great, but to really get a feel for what this property is like, you should see it in person!
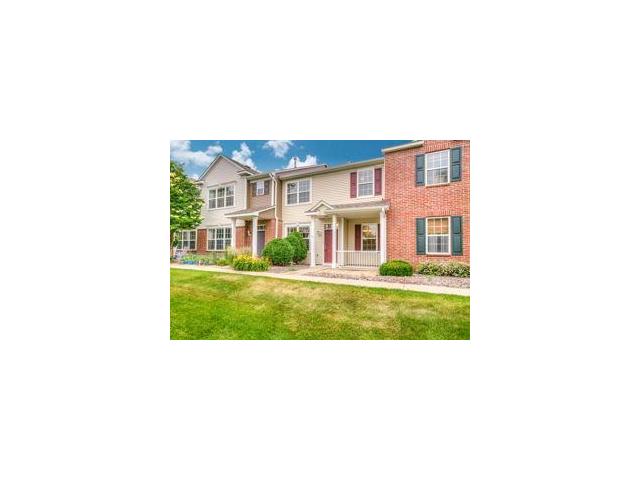
Property Description for 11040 Fergus Street NE Unit E Blaine MN 55449 - MLS# 7136548
Welcome home to this spacious 2-bed, 2.5-bath TH in Blaine’s desirable Club West community! The open-concept main level offers a bright and comfortable living space with direct access to the patio, perfect for relaxing or entertaining. The kitchen features SS appliances, ample cabinetry and a peninsula w/bar seating. A convenient half bath and attached 2-car garage complete the main level. Upstairs, you’ll find both bedrooms along with a conveniently located laundry closet. The spacious primary suite features a walk-in closet and private bath w/dual sinks, a separate soaking tub and shower. A second full bathroom serves the additional bedroom. Enjoy all that Club West has to offer, including an outdoor pool, clubhouse, workout room, tennis courts and miles of scenic walking trails. Pet-friendly community with plenty of outdoor space to enjoy. A great combination of comfortable townhome living and resort-style neighborhood amenities! Rentals are allowed but may be at rental cap.
This listing has been entered by the following office: Tradewind Properties
The data relating to real estate for sale on this web site comes in part from the  Program of the Regional Multiple Listing Service of Minnesota, Inc. Real estate listings held by brokerage firms other than MnRealtyCo, LLC are marked with the or the
  and detailed information about them includes the name of the listing brokers.
All information provided is deemed reliable, but is not guaranteed and should be independently verified.
Copyright 2026 Regional Multiple Listing Service of Minnesota, Inc. All rights reserved.