1086 122nd Avenue NE Blaine MN 55434
Pictures are great, but to really get a feel for what this property is like, you should see it in person!
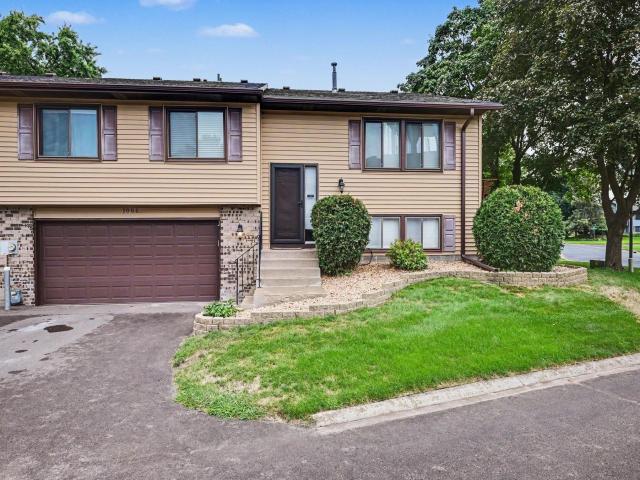
Property Description for 1086 122nd Avenue NE Blaine MN 55434 - MLS# 7126150
Welcome to this lovely updated Blaine townhome! This fantastic 3-bedroom, 2-bathroom unit has been meticulously cared for and is truly move-in ready. Step inside and head up to the main level, where an open, inviting flow connects the spacious living room to the informal dining area and a bright white kitchen featuring stainless steel appliances. Just off the main living spaces you’ll find two comfortable bedrooms and a full bathroom. The lower level offers a bright, cheerful family room with full lookout/daylight windows that fill the space with natural light, plus a third bedroom and a convenient 3/4 bath. A two-car garage completes the package. Enjoy new carpeting, fresh paint, and an excellent location close to everything growing Blaine has to offer. Don’t miss this charming, well-maintained townhome—schedule your showing today!
This listing has been entered by the following office: RE/MAX Advantage Plus
The data relating to real estate for sale on this web site comes in part from the  Program of the Regional Multiple Listing Service of Minnesota, Inc. Real estate listings held by brokerage firms other than MnRealtyCo, LLC are marked with the or the
  and detailed information about them includes the name of the listing brokers.
All information provided is deemed reliable, but is not guaranteed and should be independently verified.
Copyright 2026 Regional Multiple Listing Service of Minnesota, Inc. All rights reserved.