10240 Madison St NE Blaine MN 55434
Pictures are great, but to really get a feel for what this property is like, you should see it in person!
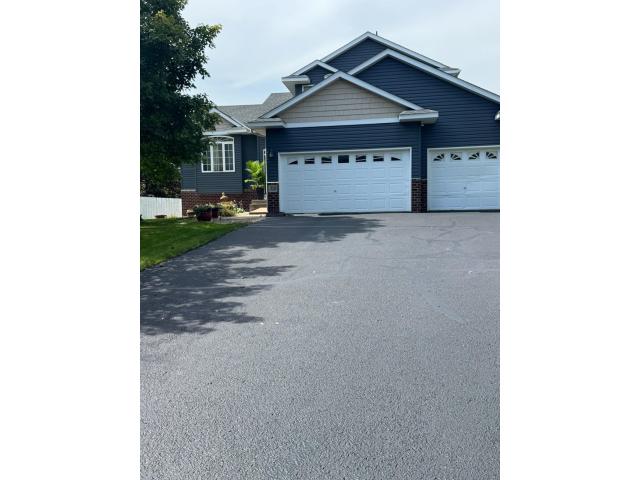
Property Description for 10240 Madison Street NE Blaine MN 55434 - MLS# 7135756
Welcome to a truly one-of-a-kind multi-level home offering space, character, and incredible outdoor living! located minutes away from soccer fields, TCP, and the new entertainment center coming 2027.Step inside to find freshly painted interiors and beautiful new luxury vinyl flooring, creating a fresh, move- in- ready feel. The versatile Mult-level layout provides plenty of room for everyone. with 4 bedrooms and 4 bathrooms thoughtfully arranged throughout the home. Outside is where this property really shines! Enjoy peaceful pond views, your own dock, and inviting outdoor entertaining area complete with patio and metal gazebo. Perfect gathering area for to relax and take in the tranquil setting. The 3-car garage provides plenty of room for vehicles, toys, tools and storage. If you're looking for something different from the ordinary, this is it. Lover level crawly space has a perfect space for playroom or a gaming room.. Driveway has been freshly sealed 9/3/2026.
This listing has been entered by the following office: AXEN Realty
The data relating to real estate for sale on this web site comes in part from the  Program of the Regional Multiple Listing Service of Minnesota, Inc. Real estate listings held by brokerage firms other than MnRealtyCo, LLC are marked with the or the
  and detailed information about them includes the name of the listing brokers.
All information provided is deemed reliable, but is not guaranteed and should be independently verified.
Copyright 2026 Regional Multiple Listing Service of Minnesota, Inc. All rights reserved.