4584 162nd Lane NW Andover MN 55304
Pictures are great, but to really get a feel for what this property is like, you should see it in person!
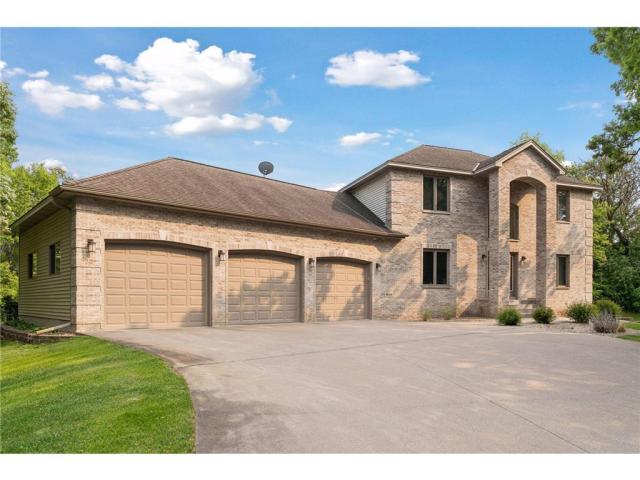
Property Description for 4584 162nd Lane NW Andover MN 55304 - MLS# 7081447
Beautifully renovated custom 4 bed, 4 bath home on 2.37 usable acres with total wooded privacy. Spacious 26x42 outbuilding has 13ft garage door, network connectivity, built-in cabinets, gas availability, and room for a full-size RV, boat, or 5 vehicles with space to spare. Attached oversized 3-car garage is insulated and heated. Home features 9ft ceilings on main and lower levels, heated floors in basement bath and bar, surround sound theater system, and interior/exterior speakers. Outdoor amenities include a large concrete patio with built-in fire pit, irrigation system, and hot tub hookup. Extensive updates include 3/4in hardwood floors on main and upper levels, all new trim, refinished/painted walls and ceilings, updated plumbing/electrical, CAT6 networking, hardwired security cameras, and automated exterior lighting (2022). New high-efficiency furnace, A/C, and whole-home humidifier (2023). Additional upgrades include granite and quartz countertops (2024), designer lighting, solid-core enameled doors and cabinetry, refinished windows, new carpet/stair refinishing (2025), new 85-gallon well pressure tank (2026), and much more! Come experience this blend of modern living and calming natural landscape offering luxury, privacy, and effortless livability.
This listing has been entered by the following office: eXp Realty
The data relating to real estate for sale on this web site comes in part from the  Program of the Regional Multiple Listing Service of Minnesota, Inc. Real estate listings held by brokerage firms other than MnRealtyCo, LLC are marked with the or the
  and detailed information about them includes the name of the listing brokers.
All information provided is deemed reliable, but is not guaranteed and should be independently verified.
Copyright 2026 Regional Multiple Listing Service of Minnesota, Inc. All rights reserved.