4268 141st Lane NW Andover MN 55304
Want to see this property before or after the Open House ?
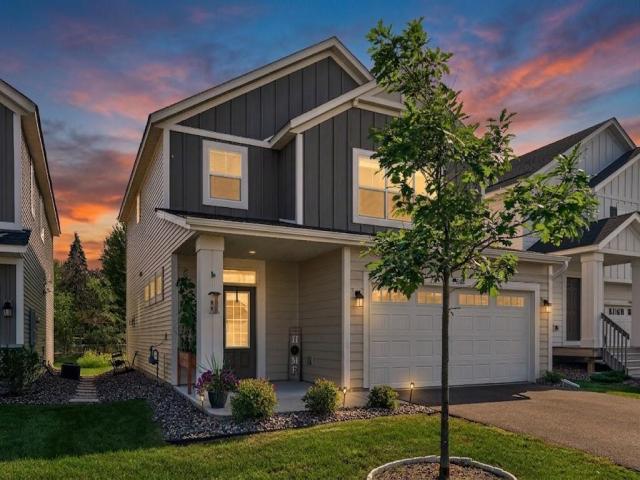
Property Description for 4268 141st Lane NW Andover MN 55304 - MLS# 7120274
Welcome home to this beautifully designed 4-bedroom, 3-bathroom residence, offering the perfect blend of style, comfort, and functionality. From the moment you step inside, you'll appreciate the bright, welcoming foyer that opens to a spacious, open-concept floor plan, thoughtfully designed for both everyday living and effortless entertaining. Luxury vinyl plank flooring flows throughout the main level, complemented by abundant natural light pouring through oversized windows that showcase the private backyard. With no rear neighbors—only mature trees—you'll enjoy a peaceful setting that offers both privacy and beautiful views year-round. The heart of the home is the stunning kitchen, where quartz countertops, a spacious pantry, abundant cabinetry, generous prep space, and a gas range make cooking and entertaining a pleasure. Gather around the cozy gas-burning fireplace on cool evenings or host family and friends in the open living and dining areas, where lasting memories are sure to be made. Step outside to the expansive patio, the perfect extension of your living space. Whether you're hosting summer barbecues, enjoying evenings around the fire pit, or simply relaxing in your private backyard oasis, this outdoor space is designed for making the most of Minnesota's beautiful seasons. A convenient main-level half bath adds functionality for guests, while the attached two-car garage offers easy access to the kitchen, making unloading groceries quick and convenient. Upstairs, you'll find all four bedrooms on one level, providing an ideal layout for today's lifestyle. The spacious primary suite serves as a peaceful retreat, filled with natural light and featuring a luxurious en-suite bath complete with a double vanity, ample storage, a large walk-in shower, and a window that fills the space with natural sunlight. The generous walk-in closet provides plenty of room for every season's wardrobe. Three additional bedrooms offer comfortable living spaces with generous closets, while the thoughtfully located upper-level laundry room makes everyday chores more convenient. Complete with a utility sink and additional storage, it's designed with both practicality and efficiency in mind. Outside, the yard is equipped with an in-ground sprinkler system and includes a garden area ready for fresh vegetables, herbs, or colorful flowers. Best of all, lawn care and snow removal are taken care of for you, allowing you to spend more time enjoying family, friends, and the things you love. This exceptional home truly offers the perfect combination of modern finishes, thoughtful design, low-maintenance living. Don't miss your opportunity to make this your own. ** SECURITY SYSTEM will be removed before home closes by seller. The Ring Doorbell will stay with the home.**
This listing has been entered by the following office: Elite Realty Minnesota
The data relating to real estate for sale on this web site comes in part from the  Program of the Regional Multiple Listing Service of Minnesota, Inc. Real estate listings held by brokerage firms other than MnRealtyCo, LLC are marked with the or the
  and detailed information about them includes the name of the listing brokers.
All information provided is deemed reliable, but is not guaranteed and should be independently verified.
Copyright 2026 Regional Multiple Listing Service of Minnesota, Inc. All rights reserved.