2491 174th Lane NW Andover MN 55304
Want to see this property before or after the Open House ?
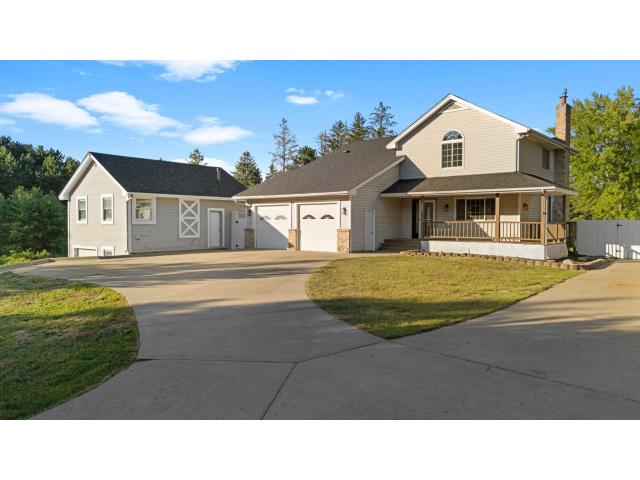
Property Description for 2491 174th Lane NW Andover MN 55304 - MLS# 7138605
Set on two and a half wooded acres in Andover, this one delivers the space and privacy that almost never comes available this close in. Five bedrooms, six baths, 3,650 finished square feet, and updated top to bottom. The main level opens to a generous living room with a fireplace and windows framing the trees, flowing into a formal dining space and a fully remodeled kitchen. Off the back, a bright bonus room becomes whatever you need it to be, sunroom, playroom, home office. A large main floor bedroom with private closet, full bath and laundry just steps away means true one level living whenever you want it. Upstairs, the owner's suite retreats behind its own bath and walk-in closet, with a second bedroom, full bath and generous built-in storage down the hall. The lower level adds three more bedrooms, two baths and a sauna, so everyone gets their own corner. Outside, the deck and patio look out over a partially fenced yard with heavy tree cover and room to build. Oversized three car attached garage, newer roof, brand new certified septic, no association. Space like this, already done, does not sit long in Andover.
This listing has been entered by the following office: Compass
The data relating to real estate for sale on this web site comes in part from the  Program of the Regional Multiple Listing Service of Minnesota, Inc. Real estate listings held by brokerage firms other than MnRealtyCo, LLC are marked with the or the
  and detailed information about them includes the name of the listing brokers.
All information provided is deemed reliable, but is not guaranteed and should be independently verified.
Copyright 2026 Regional Multiple Listing Service of Minnesota, Inc. All rights reserved.