1571 155th Lane NW Andover MN 55304
Pictures are great, but to really get a feel for what this property is like, you should see it in person!
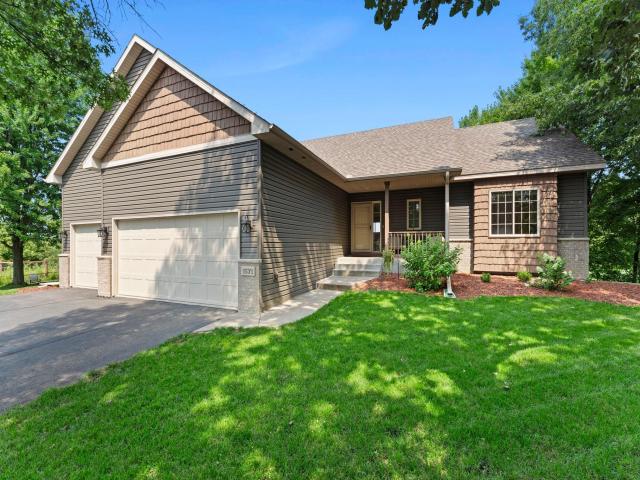
Property Description for 1571 155th Lane NW Andover MN 55304 - MLS# 7050401
Spacious one-level home set on a .65-acre corner lot, nicely set back from Hanson Blvd and tucked among mature trees with peaceful wetland views out back. The open main-level layout features vaulted ceilings, hardwood floors throughout the entry, kitchen, living and dining areas, and hallways, plus brand-new carpet throughout. The center-island kitchen offers a breakfast bar and flows easily into the dining and living spaces, with access from the dining area to a maintenance-free deck overlooking the spacious side yard. Two bedrooms are located on the main level, including a spacious primary suite with walk-in closet and private bath featuring a jetted tub and separate shower. The walkout lower level offers two additional bedrooms, a family room with gas fireplace and wet bar, plus a flexible bonus room that works well as an office, craft room or hobby space. Outside, enjoy a large side yard with a fenced garden area and bonfire pit, along with the natural wetland setting behind the home. Additional highlights include maintenance-free siding and a heated, insulated three-car garage!
This listing has been entered by the following office: RE/MAX Results
The data relating to real estate for sale on this web site comes in part from the  Program of the Regional Multiple Listing Service of Minnesota, Inc. Real estate listings held by brokerage firms other than MnRealtyCo, LLC are marked with the or the
  and detailed information about them includes the name of the listing brokers.
All information provided is deemed reliable, but is not guaranteed and should be independently verified.
Copyright 2026 Regional Multiple Listing Service of Minnesota, Inc. All rights reserved.