15626 Sycamore St Andover MN 55304
Pictures are great, but to really get a feel for what this property is like, you should see it in person!
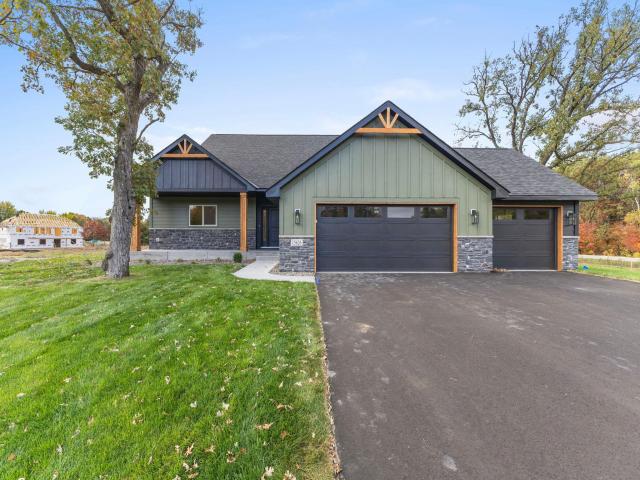
Property Description for 15626 Sycamore Street Andover MN 55304 - MLS# 7160729
Welcome to this incredible ALL NEW remodel/addition designed and built by Boulder Contracting in Andover's newest development "Boulder Prairie Estates". This spacious multi-level home features an open concept kitchen/dining/living room with a massive island and beautifully designed custom cabinets from Ultimate Cabinetry. The primary suite is sure to catch your eye with a tile shower and expansive walk-in closet with access to the laundry room. The home offers 4 bedrooms, 3 full baths, and a 1/2 bath on the main level. Along with a spacious loft on the upper level and another entertainment area in the basement. The 3-car garage is sure to accommodate all your needs. This home sits on nearly an acre lot and is built with James Hardie siding on all sides along with a class 4 shingle to withstand Minnesota's harsh climate changes. Located in Andover school district just minutes from recreation, shopping, and restaurants. Do not miss your opportunity to reside in a coveted new location in Andover.
This listing has been entered by the following office: LPT Realty, LLC
The data relating to real estate for sale on this web site comes in part from the  Program of the Regional Multiple Listing Service of Minnesota, Inc. Real estate listings held by brokerage firms other than MnRealtyCo, LLC are marked with the or the
  and detailed information about them includes the name of the listing brokers.
All information provided is deemed reliable, but is not guaranteed and should be independently verified.
Copyright 2026 Regional Multiple Listing Service of Minnesota, Inc. All rights reserved.