15532 Avocet St NW Andover MN 55304
Pictures are great, but to really get a feel for what this property is like, you should see it in person!
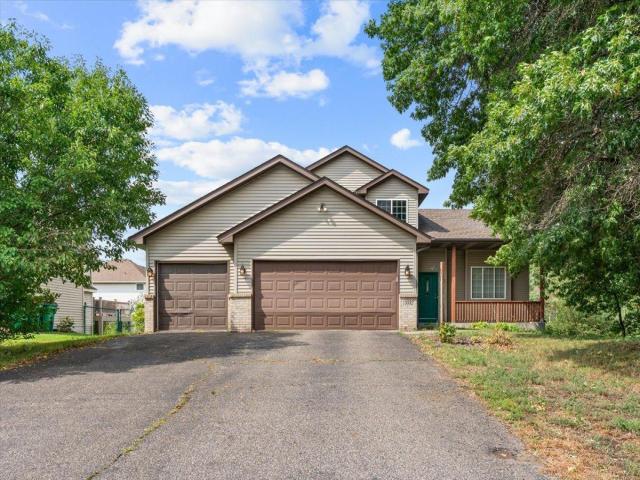
Property Description for 15532 Avocet Street NW Andover MN 55304 - MLS# 7115706
Welcome to this spacious 4-bedroom, 3-bath home featuring a 3-car garage in Andover’s highly desirable Constance neighborhood. Situated just minutes from local parks, scenic trails, shopping, and dining, this property offers an ideal blend of convenience and community. The open main-floor layout boasts soaring ceilings and abundant natural light, creating an inviting atmosphere for everyday living and effortless entertaining. Highlighted by a cozy gas fireplace, sleek stainless steel appliances, and convenient main-level laundry, the main level provides both comfort and practical design. Step outside to a generous back deck perfect for outdoor dining, or head down to the convenient walkout basement that opens directly to the backyard, seamlessly blending indoor and outdoor living. With solid bones and a thoughtful floor plan, this home offers an incredible opportunity to make custom updates, add your personal style, and build instant equity. Priced to sell and ready for its next owner!
This listing has been entered by the following office: Ashworth Real Estate
The data relating to real estate for sale on this web site comes in part from the  Program of the Regional Multiple Listing Service of Minnesota, Inc. Real estate listings held by brokerage firms other than MnRealtyCo, LLC are marked with the or the
  and detailed information about them includes the name of the listing brokers.
All information provided is deemed reliable, but is not guaranteed and should be independently verified.
Copyright 2026 Regional Multiple Listing Service of Minnesota, Inc. All rights reserved.