Pictures are great, but to really get a feel for what this property is like, you should see it in person!
arrow_back_ios
<--- Swipe to see next Photo --->
Coming Soon
arrow_forward_ios
Photo 1 of 51
Click the Main Image to View Larger
arrow_back_iosarrow_back_ios
arrow_back_ios
arrow_forward_ios
arrow_forward_iosarrow_forward_ios
Property Description for 15528 Austin Street NE Andover MN 55304 - MLS# 7083625
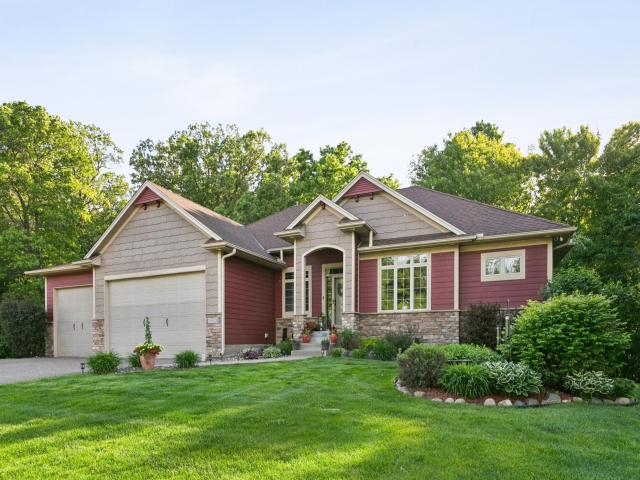
Set on a wonderful 2-acre lot, this custom-built executive Rambler by Parent Homes offers a perfect blend of luxury and practicality. The main floor features a spacious primary master bedroom suite with a tray ceiling, walk-in closet, heated floors, a walk-in shower, and a separate tub, creating a serene retreat. Convenience is key with a main floor laundry room, office, and mudroom. The walkout lower level expands the living space with two additional bedrooms, in floor heating throughout, a workout room with barn doors, a family room boasting vaulted ceilings and stained woodwork hardwood floors, and a wet bar—ideal for entertaining.
The home is complemented by a 4-car garage with a tandem third stall, accommodating multiple vehicles or additional storage needs. Outside, the beautifully landscaped yard includes a charming she shed/studio built in 2020, a fenced-in backyard perfect for pets or play, and a cozy firepit area for gathering under the stars.
Recent updates enhance both comfort and modern living, including a new furnace, fireplace and garage insulation (2019), new carpet and luxury vinyl tile flooring downstairs (2019), app-controlled Hunter Douglas electric blinds and wireless switches (2019), a hardwired Nest camera system (2019), and fresh paint touched up in 2026. The home also features a new refrigerator (2026), washer/dryer, dishwasher, rain gutters, and a water softener installed in 2019. A fireplace in the living room adds warmth and ambiance to the upscale interior.
Combining thoughtful design, luxurious finishes, and fabulous outdoor amenities, this executive Rambler is an exceptional place to call home.
General Info
keyboard_arrow_down
General Property Information for 15528 Austin Street NE Andover MN 55304 - MLS# 7083625
Bedrooms and Bathrooms
Total Bedrooms:
3
Main Floor Bedroom:
Yes
Total Bathrooms:
3
Full Baths:
2
3/4 Baths:
0
1/2 Baths:
1
1/4 Baths:
0
Bath Description:
Double Sink, Bathroom Ensuite, Full Master, Full Basement, Private Master, Main Floor 1/2 Bath, Separate Tub & Shower, Master Walk-Thru, Walk-In Shower Stall
Size and Home
Year Built:
2012
Type of Property:
Single Family Home
Style:
Single Family
Stories/Levels:
1 Story
Total SqFt:
3,460
Total Fnsh'd SqFt:
3,267
Above Ground SqFt:
1,730
Finished Above Grade:
1,730
Below Ground SqFt:
1,730
Finished Below Grade:
1,537
Garage Stalls:
4
Garage SqFt:
955
Main Floor SqFt:
1,730
Approx Lot Dimensions:
E392*249*143*190*287
Approx Number of Acres:
1.918
Property Features
keyboard_arrow_down
Property Features for 15528 Austin Street NE Andover MN 55304 - MLS# 7083625
Air Conditioning:
Central
Amenities - Interior:
Ceiling Fan(s), Deck, Exercise Room, French Doors, Kitchen Center Island, Master Bedroom Walk-In Closet, Main Floor Master Bedroom, Patio, In-Ground Sprinkler, Vaulted Ceiling(s), Washer/Dryer Hookup, Wet Bar, Walk-In Closet, Main Floor Primary, Main Floor Laundry, Primary Bdr Suite
Appliances:
Air-To-Air Exchanger, Dishwasher, Double Oven, Dryer, Electric Water Heater, Exhaust Fan, Microwave, Range, Refrigerator, Stainless Steel Appliances, Washer, Water Softener Owned
Basement Features:
Daylight/Lookout Windows, Drain Tiled, Finished
Basement Style:
Full, Walkout
Construction Type:
Previously Owned
Dining:
Kitchen/Dining Room
Exterior:
Block
Fireplace:
Yes
# Fire Places:
1
Fireplace Type:
Gas, Stone
Fuel:
Natural Gas
Garage Type:
Attached Garage
Heat:
Forced Air
Parking Features:
Asphalt, Garage Door Opener, Heated Garage, Insulated Garage, Storage, Tandem Garage
Roof:
Age Over 8 Years
Waterfront:
No
Sewer:
Private
Water:
Private, Well
Room Info
keyboard_arrow_down
Room Information for 15528 Austin Street NE Andover MN 55304 - MLS# 7083625
Room Name
Room Level
Room Dimensions
Bedroom
Main
15.2 x 14.2
Living Room
Main
18.1 x 165
Dining Room
Main
12.8 x 10.8
Kitchen
Main
13.1 x 12.3
Mud Room
Main
9.6 x 5.3
Laundry
Main
8.5 x 5.9
Office
Main
13.2 x 11.5
Deck
Main
11 x 10.3
Bedroom 2
Lower
13.4 x 12.8
Bedroom 3
Lower
12.8 x 11.3
Family Room
Lower
19.2 x 15.7
Bar/Wet Bar Room
Lower
12 x 10.3
Recreation Room
Lower
14.7 x 14
Exercise Room
Main
13.3 x 11
Walk-In Closet
Main
9.3 x 7
Foyer
Main
10 x 7
Pantry (Walk-In)
Main
5 x 5
Owner and Association Info
keyboard_arrow_down
Owner and Assocation Info for 15528 Austin Street NE Andover MN 55304 - MLS# 7083625
Ownership Information
Owner is Agent:
No
Rental License:
No
In Foreclosure:
No
Potential Short Sale:
No
Lender Owned:
No
Auction:
No
Association Information
Association Fee:
No
Association Fee Covers:
N/A
Tax Info
keyboard_arrow_down
Location, Tax and Other Information for 15528 Austin Street NE Andover MN 55304 - MLS# 7083625
Address Information
House Number:
15528
Street:
Austin
Street Abbreviation:
Street
Street Dir Sfx:
NE
Postal City:
Andover
County:
Anoka
State/Province:
MN
ZipCode:
55304
Subdivision:
Fox Run 5th Add
Tax Information
Parcel Number:
Tax Classification:
Residential-Single Family
Tax Year:
2026
Tax Amount:
$5,464.10
Assessments:
No
Taxes w/Assessments:
$5,533.12
School Info
keyboard_arrow_down
School Information for 15528 Austin Street NE Andover MN 55304 - MLS# 7083625
School District:
11
Elementary School:
Middle School:
High School:
This listing has been entered by the following office: RE/MAX Results
The data relating to real estate for sale on this web site comes in part from the Program of the Regional Multiple Listing Service of Minnesota, Inc. Real estate listings held by brokerage firms other than MnRealtyCo, LLC are marked with the or the and detailed information about them includes the name of the listing brokers.
All information provided is deemed reliable, but is not guaranteed and should be independently verified.
Copyright 2026 Regional Multiple Listing Service of Minnesota, Inc. All rights reserved.
Get More Info
By submitting this form, you give us permission to contact you regarding this property and that you are also not currently under contract with another real estate agent
 Program of the Regional Multiple Listing Service of Minnesota, Inc. Real estate listings held by brokerage firms other than MnRealtyCo, LLC are marked with the
  and detailed information about them includes the name of the listing brokers.