15235 Yellow Pine St NW Andover MN 55304
Pictures are great, but to really get a feel for what this property is like, you should see it in person!
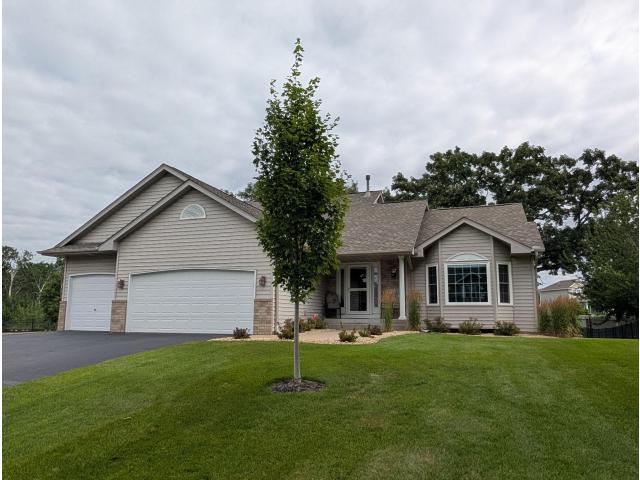
Property Description for 15235 Yellow Pine Street NW Andover MN 55304 - MLS# 7114317
Experience a well-maintained multi-level home situated on a desirable corner lot, offering great curb appeal in a warm and cozy setting. The inviting main floor features a sunken living room accented by a beautiful bay window, flooding the space with natural light and showcasing abundant built-in cabinetry that adds both charm and practicality. The kitchen is a chef’s delight with an island topped in granite counters, extensive cabinetry enhanced with under-cabinet lighting, and gleaming maple hardwood floors throughout the main living areas. Enjoy meals in the large dining area or unwind in the finished family room, complete with a walkout to the outdoors, a wet bar, entertainment center, and a cozy fireplace. Additional spaces include an exercise room and all appliances included for convenience. Step outside to a fenced-in, manicured lawn with in-ground sprinkling and a large concrete patio, perfect for outdoor entertaining. Recently added upscale landscaping and a deluxe entry door enhance the home's welcoming exterior. This home is conveniently located close to top-rated Andover schools, shopping, and dining, offering both comfort and accessibility.
This listing has been entered by the following office: RE/MAX Results
The data relating to real estate for sale on this web site comes in part from the  Program of the Regional Multiple Listing Service of Minnesota, Inc. Real estate listings held by brokerage firms other than MnRealtyCo, LLC are marked with the or the
  and detailed information about them includes the name of the listing brokers.
All information provided is deemed reliable, but is not guaranteed and should be independently verified.
Copyright 2026 Regional Multiple Listing Service of Minnesota, Inc. All rights reserved.